
Open House Sat, Sep 12th 1:00 PM - 3:00 PM - Views
Address
59 Tracey Lane, Fredericksburg, VA
Price
$ 875,000
Property Attributes
- MLS#VAST2053660
- TypeSingle Family
- Listing Status ACTIVE
- CountySTAFFORD
- CityFredericksburg
- NeighborhoodRoyal Hills Estates
- Zip22406
- StyleColonial,Traditional
- Year Built2005
- Taxes$ 8255
- Price$ 875,000
- Bedrooms5
- Full Bathrooms4
- Half Bathrooms1
- Sqr Footage2750
- Lot Size3.28 Acres
Data Source:
Bright MLS
Property Description
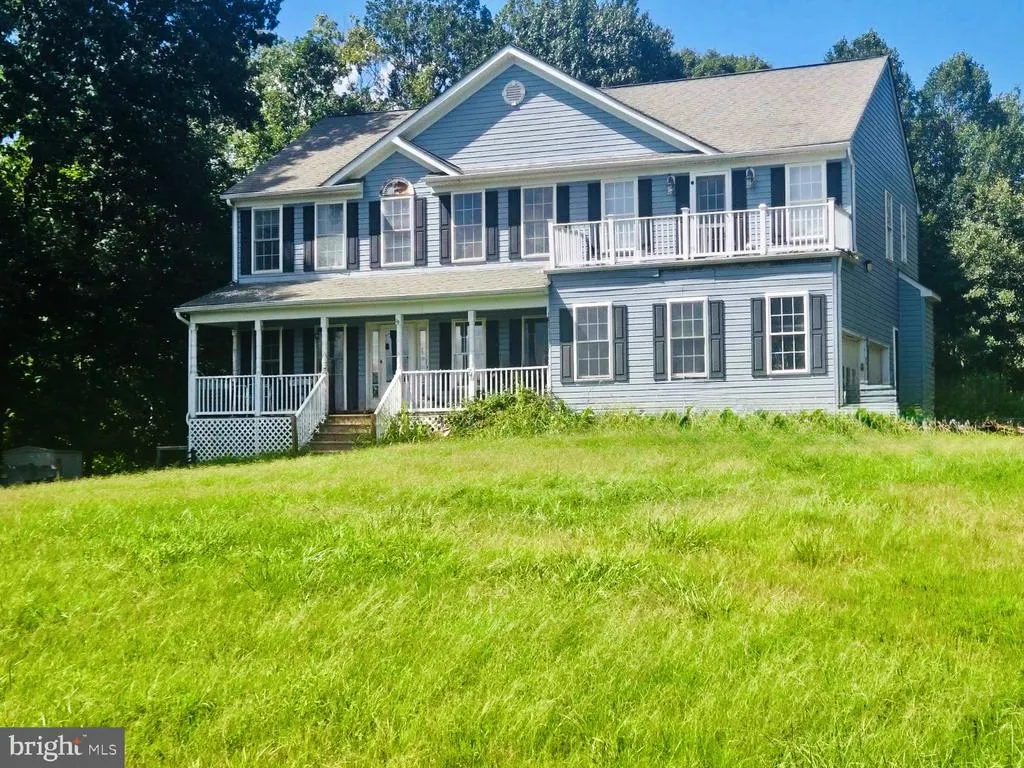
!TWO HOMES ON NEARLY 4 ACRES! Enthusiastic Sellers...... Discover a unique opportunity for multigenerational living in a private micro-community with minimal HOA. The "Main Home" features 4 bedrooms, 3 full baths and 1 half bath, with the bonus of a 1-bedroom basement apartment with both interior and exterior access. Offering flexible living space and plenty of potential. Sold AS-IS, this property is in need of repairs, both cosmetic and functional and deep cleaning. Ideal for buyers ready to bring their vision, have the work done and make it their own! The separate "Move-In-Ready" Guest Home offers 3 bedrooms, 2 full baths, a spacious loft overlooking the living area, a full kitchen with counter seating, sitting area, and balcony overlooking the backyard. A 20-ft fully insulated garage provides generous space for an RV, boat, multiple vehicles, storage, or workshop needs. A fully functioning chair lift adds convenience between levels.The Guest Home provides the perfect opportunity to settle in comfortably while renovating the Main Home to your liking. Two residences, nearly four acres, abundant space, and incredible possibilities......all on one property! NOTE: According to HOA guidelines the Guest Home is restricted to family occupancy and may not be used as a market rental. Property is being sold "AS-IS WHERE IS". Please wear a mask when touring main home.
| Elementary School | Middle School | High School |
|---|---|---|
| Crow'S Nest Elementary | Call School Board Middle School | Hartwood High School |
| Price History | |
|---|---|
| 9/7/2026 | Listed $875,000 |
General Features
| Living Area | 2750 |
|---|---|
| Sewer | No Sewer System,On Site Septic,Septic = # of BR,Septic Exists |
| Heating | Heat Pump(s) |
| Cooling | Ceiling Fan(s),Central A/C,Heat Pump(s) |
| Utilities | Cable TV,Electric Available,Water Available,Phone Available |
| Possession | 0-30 Days CD,Settlement |
| Appliances | Built-In Range,Cooktop,Dishwasher,Dryer,Exhaust Fan,Microwave,Oven - Wall,Washer |
| Zoning | A1 |
| HOA Fee | 108.00 |
| Garage Spaces | 2.00 |
| Patio/Porch Features | Balcony,Deck(s),Porch(es),Roof |
| Architectural Style | Colonial,Traditional |
| Security Features | Smoke Detector |
| Construction Materials | Vinyl Siding |
| School District | STAFFORD COUNTY PUBLIC SCHOOLS |
| Year Built | 2005 |
| Electric | 200+ Amp Service,Circuit Breakers |
| View | Trees/Woods,Garden/Lawn |
| Levels | 2 |
| Tax Year | 2026 |
| Ownership | Fee Simple |
| Cool Fuel | Electric |
| Accessibility | Other,Chairlift |
| Additional Parcels Description | Custom Built Guest Home with 20 foot garage. 3 bedrooms and 2 full baths with a loft overlooking the living room. Full kitchen |
| Assoc Fee Paid Per | Annually |
| County | STAFFORD |
| New Construction | No |
| Property Type | Residential |
| HOA | Yes |
| Subdivision Name | ROYAL HILLS ESTATES |
| Garage Y/N | Yes |
| Water Access Y/N | No |
| Other Structures | Above Grade |
| Total Rooms | 10 |
| Full Baths | 4 |
| Status | ACTIVE |
| Directions | Get on 495 Express Lanes/Capital Beltway Outer Lp/Interstate 495 High Occupancy Toll 1 min (0.5 mi) Take I-495 S and I-95 Express Lanes S to US-17 N/Warrenton Rd in Southern Gateway. Exit from I-95 E |
| City | FREDERICKSBURG |
| Disclosures | Prop Disclosure,Subject to Condo/HOA Docs |
| Association Name | ROYAL HILLS ESTATES |
| Senior Community Y/N | No |
| Lot Size Units | Square Feet |
| Lot Size Square Feet | 143051.00 |
| Tax Assessed Value | 841100.0 |
| Tax Annual Amount | 8255.0 |
| Home Warranty Y/N | No |
| Property Condition | Below Average,Very Good |
| Structure Type | Detached |
| Condo/Coop Association fee Y/N | No |
| Bathrooms Count Main Level | 1.00 |
| Price Per Sq Ft Total AG | 318.18 |
| Acceptable Financing | Cash,Conventional,FHA,FHA 203(k),FHA 203(b),VA |
| Additional Parcels Y/N | Yes |
| Lease Considered Y/N | No |
| Vacation Rental Y/N | No |
| Total SQFT | 2895 |
| Location Type | Rural |
| Builder Name | Sunshine Home Builder Inc |
| Standard Status | Active |
| Year Built Source | Assessor |
| Legal Subdivision | ROYAL HILLS ESTATES |
| Tax Lot | 9 |
| Association Recreation Fee | No |
Interior Features
| Interior Amenities | 2nd Kitchen,Attic/House Fan,Bathroom - Stall Shower,Bathroom - Tub Shower,Bathroom - Walk-In Shower,Carpet,Ceiling Fan(s),Combination Kitchen/Living,Dining Area,Family Room Off Kitchen,Floor Plan - O |
|---|---|
| Heating Fuel | Electric,Natural Gas Available |
| Basement | Full,Fully Finished,English,Connecting Stairway,Heated,Walkout Level |
| Flooring | Laminated,Partially Carpeted |
| Total Fireplaces | 1 |
| Fireplace Features | Electric |
| Hot Water | Electric,60+ Gallon Tank |
| Basement (Y/N) | Yes |
| Heating Y/N | Yes |
| Window Features | Double Hung |
| Fireplace Y/N | Yes |
| Above Grade Finished Area | 2750 |
| Half Baths | 1 |
| Central Air Y/N | Yes |
| Total Bedrooms | 5 |
| Entry Level | 1 |
| LivingAreaSource | Assessor |
| Below Grade Unfin Area Units | Square Feet |
| Below Grade Unfin SQFT | 145 |
| Below Grade Unfin SQFT Source | Assessor |
| Bedrooms Count All Lower Levels | 1 |
| Bedrooms Count All Upper Levels | 4 |
| Bedrooms Count Lower Level 1 | 1 |
| Bedrooms Count Upper Level 1 | 4 |
| Bathrooms Half Main Level | 1 |
| Bathrooms Full Upper Level 1 | 3 |
| Bathrooms Full Lower Level 1 | 1 |
| Bathrooms Full All Upper Levels | 3 |
| Bathrooms Full All Lower Levels | 1 |
| Bathrooms Count Upper Level 1 | 3.00 |
| Bathrooms Count Lower Level 1 | 1.00 |
| Bathrooms Count All Upper Levels | 3 |
| Bathrooms Count All Lower Levels | 1 |
| Above Grade Finished Area Source | Assessor |
| Above Grade Finished Area Unit Type | Square Feet |
| Total Baths | 5 |
Exterior Features
| Exterior Amenities | Hot Tub |
|---|---|
| Pool | No Pool |
| Fencing | Partially,Wood,Wire |
| Parking Features | Paved Driveway,Gravel Driveway,Private |
| Lot Features | Adjoins - Open Space,Backs to Trees,Front Yard,Partly Wooded,Private,Rear Yard |
| Water Source | Well |
| Total Parking Spaces | 6 |
| Garage Features | Additional Storage Area,Built In,Inside Access,Garage - Side Entry,Oversized |
| Type of Parking | Attached Garage,Driveway,Off Street |
| Foundation Details | Concrete Perimeter,Block |
| Spa | No |
| Water View Y/N | No |
| Lot Size Acres | 3.28 |
| Road Surface Type | Paved,Black Top,Gravel |
| Lot Size Source | Assessor |
| Waterfront Y/N | No |
| Horse Y/N | No |
| Land Assessed Value | 190000.00 |
| Navigable Water Y/N | No |
| Water Oriented Y/N | No |
| # of Attached Garage Spaces | 2 |
Amenities
- Foreclosure
- Views
- Short Sale
- New Construction
- Adult 55+
- Lease To Own
- No HOA Fees
- Furnished
- Primary On Main
- Air Conditioning
- Seller Finance
- Green
- Fixer Upper
- Horse
- Golf
- Fireplace
- Deck
- Garage
- Basement
- Pool
Property vs Single Family Average in 22406
Price
Taxes
Year Built
 © BRIGHT, All Rights Reserved
