
Golf Course - Primary on Main

Address
4203 Mount Vernon Place, Fredericksburg, VA
Price
$ 749,000
Property Attributes
- MLS#VASP2043742
- TypeSingle Family
- Listing Status ACTIVE
- CountySPOTSYLVANIA
- CityFredericksburg
- NeighborhoodLeeS Hill South
- Zip22408
- StyleFrench
- Year Built1994
- Taxes$ 4033
- Price$ 749,000
- Bedrooms5
- Full Bathrooms3
- Half Bathrooms1
- Sqr Footage3601
- Lot Size0.62 Acres
Data Source:
Bright MLS
Property Description
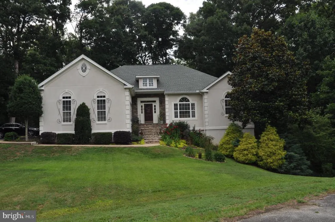
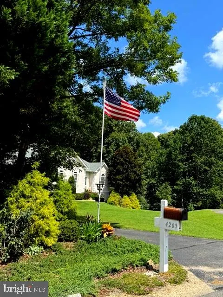
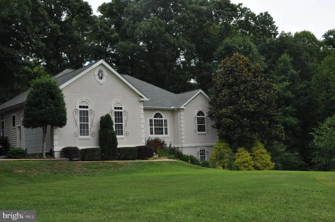
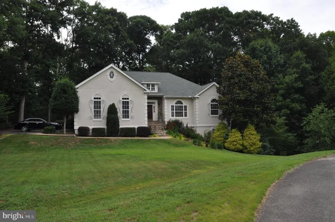
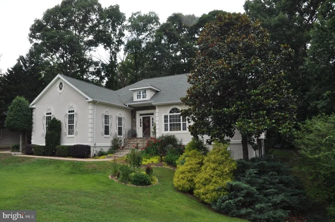
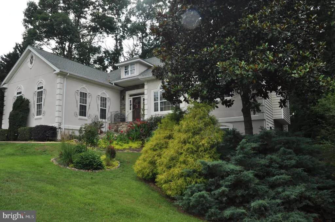
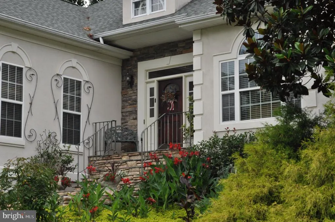
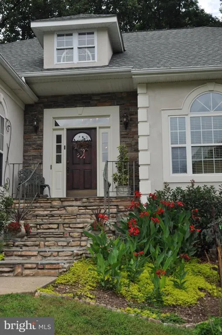
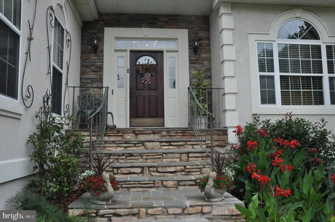
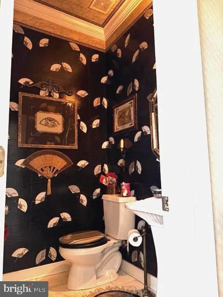
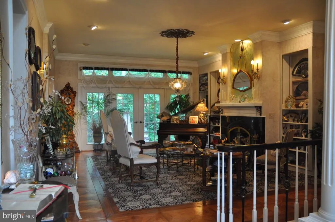
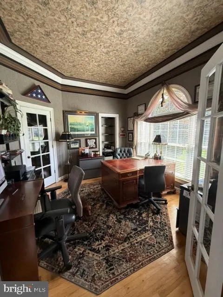
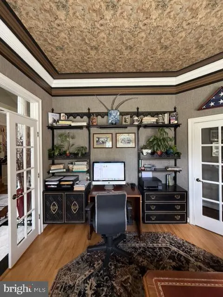
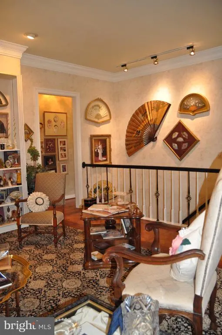
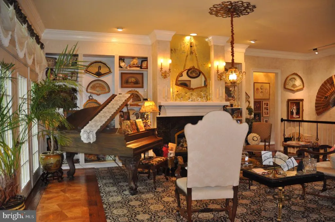
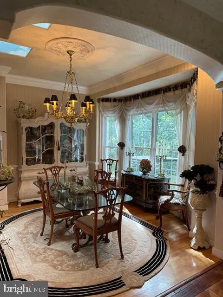
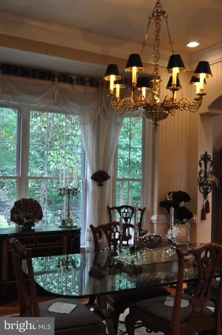
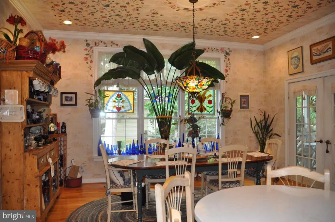
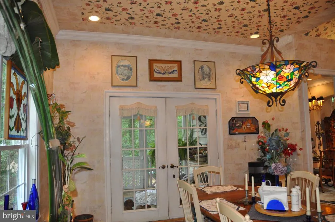
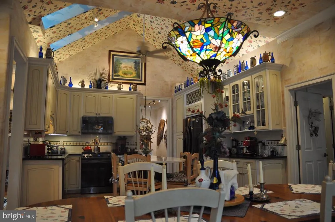
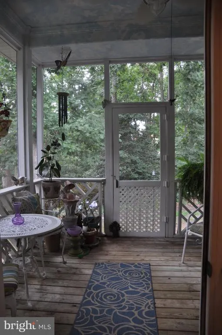
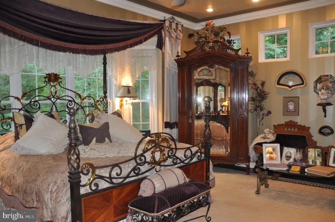
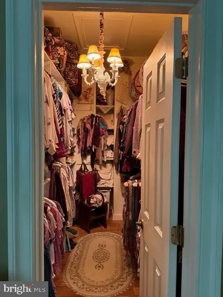
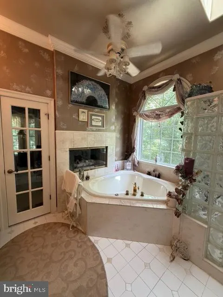
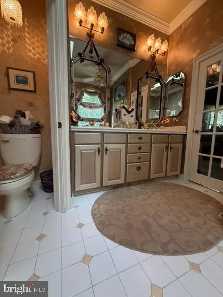
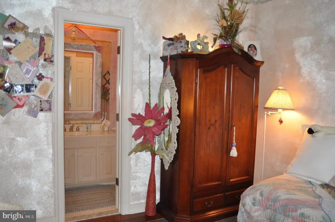
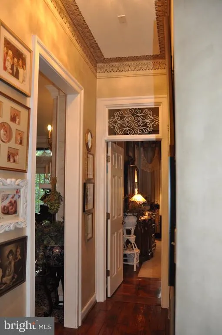
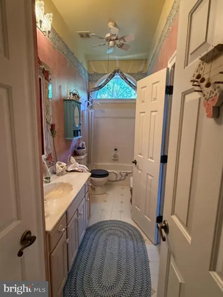
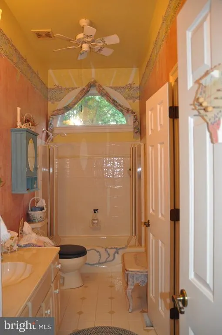
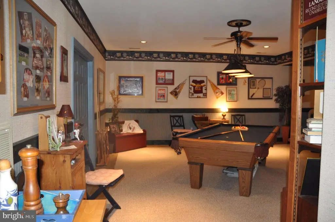
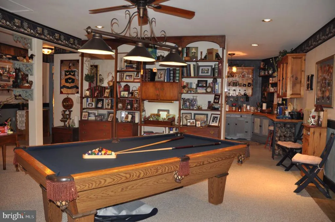
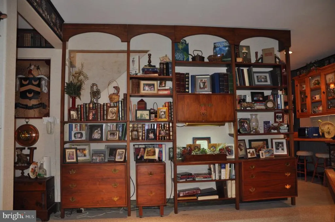
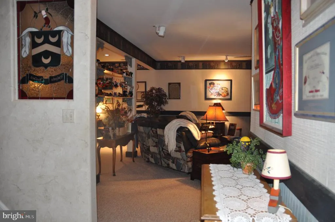
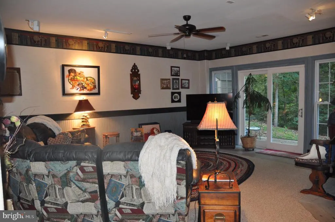
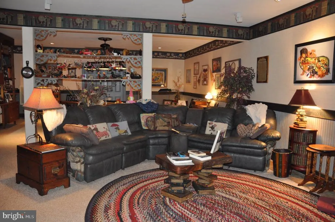
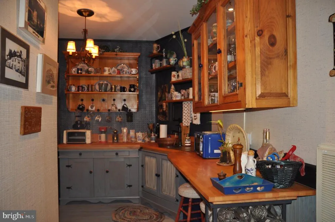
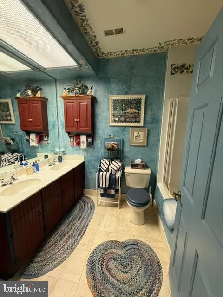
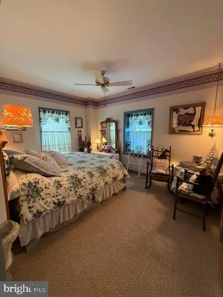
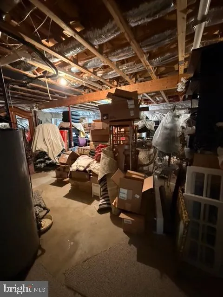
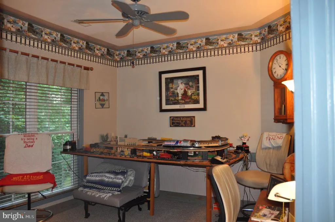
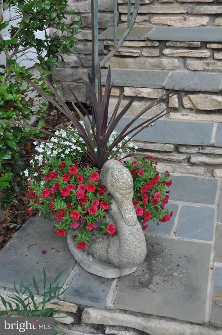
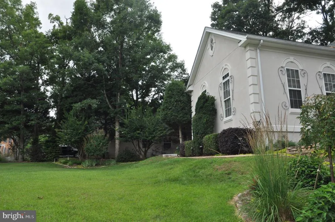
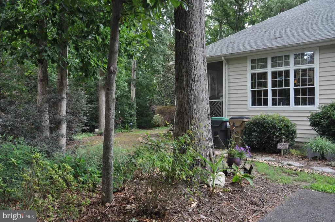
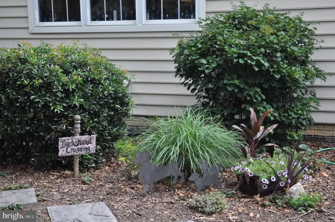
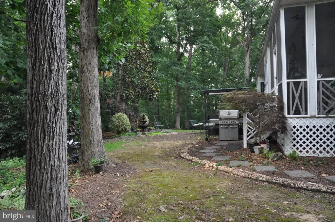
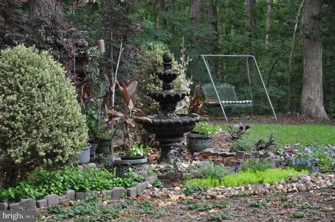
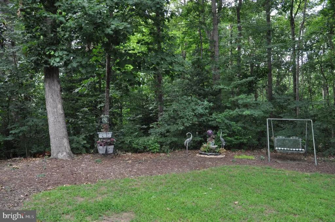
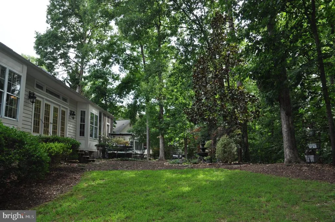
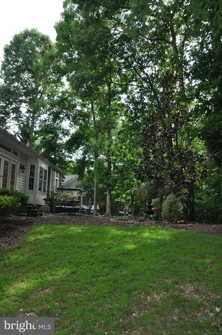
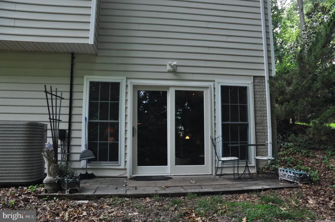
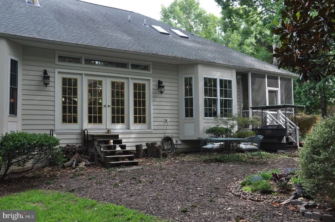
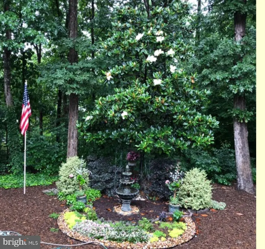
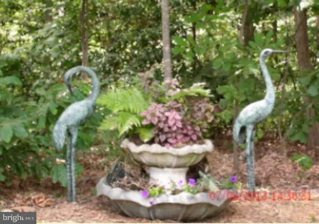
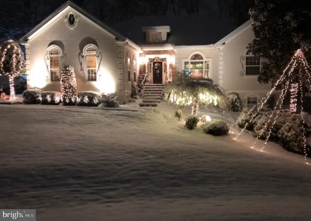
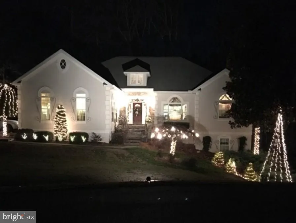
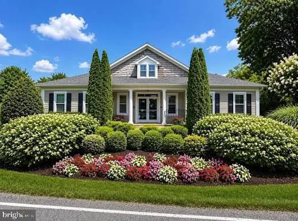
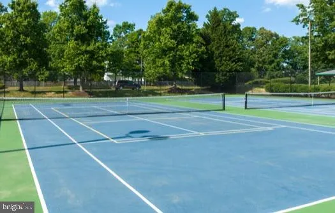
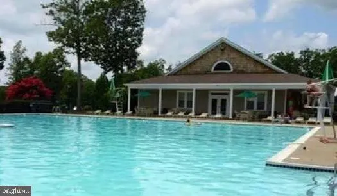
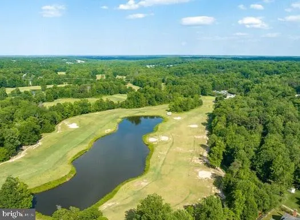
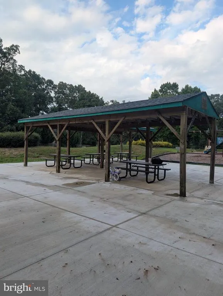
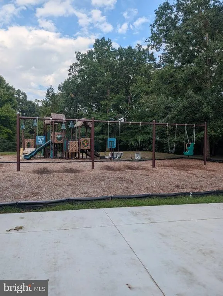
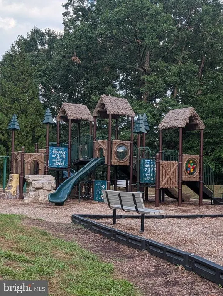
Stately, elegant French Country estate on the largest lot in all of Lee's Hill. This home is strategically sited on this large lot for maximum privacy. Discerning taste with expert craftsmanship created the design and execution of this amazing home, which features over $100,000 in custom landscaping, including a slate-step front entry. The main floor boasts soaring 10.8-foot and cathedral ceilings, while the lower level features tall 9-foot ceilings. High-end details include three-piece custom crown moldings and luxury flooring materials, such as a French Vanilla marble foyer and inlaid hardwood floors in the main floor living room. The master bath has a jetted spa & double-sided fireplace, shared with spacious master bedroom. The stunning, updated custom kitchen on the main floor showcases two large Velux skylights to accentuate the heart of the home, and it sits just a few steps from a private screened porch where you can enjoy breakfast with nature. The lower level includes a must-have, vintage-vibe kitchenette complete with a refrigerator, solid maple butcher-block countertops, vintage pine wood cabinets, and an aged copper vessel sink. There are many custom light fixtures throughout the home, each specifically designed for this property, including two Virginia Metalcrafters Virginia Governor's" chandeliers.The lot is the standout feature for this home. The luxury textures and high-end finishes throughout the property were carefully and intentionally curated by Interiors by Ardee, Ltd. Enveloped in old-growth trees, this home is the most private in the entirety of the Lee's Hill North and South subdivision. The attention to detail and comfortable luxury this home offers are evident throughout the entire interior and exterior of this custom property. Lee's Hill is one of the premier subdivisions in Spotsylvania County and is located just a few miles from the VRE rail station, less than a mile to the newest county hospital, and close to premier shopping. While Interstate 95 is nearby, it cannot be heard from this peaceful subdivision. The community boasts a Bill Love-designed par-72 golf course, walking paths, a pool, a tot lot, picnic pavilion , pickle ball & tennis courts. It is divided into charming hamlets, each with its own vibe and named after famous golf courses and Scottish golfing terminology, contributing to the overall historic charm of the community. The neighborhood is called Lee's Hill because General Robert E. Lee's troops camped during the Battle of Fredericksburg in 1862, at the nearby Massaponax Creek, which runs through the golf course.
| Elementary School | Middle School | High School |
|---|---|---|
| Lee Hill (Spotsylvania) Elementary School | Call School Board Middle School | Massaponax High School |
| Price History | |
|---|---|
| 9/7/2026 | Listed $749,000 |
General Features
| Living Area | 3601 |
|---|---|
| Sewer | Public Sewer |
| Heating | Central |
| Cooling | Ceiling Fan(s),Central A/C |
| Utilities | Natural Gas Available,Phone Connected,Electric Available,Cable TV,Water Available |
| Possession | 31-60 Days CD |
| Roof | Architectural Shingle,Asphalt |
| Appliances | Built-In Microwave,Built-In Range,Central Vacuum,Dishwasher,Disposal,Dryer,Exhaust Fan,ENERGY STAR Refrigerator,Icemaker,Microwave,Refrigerator,Washer,Water Heater |
| Zoning | R2 |
| HOA Fee | 285.00 |
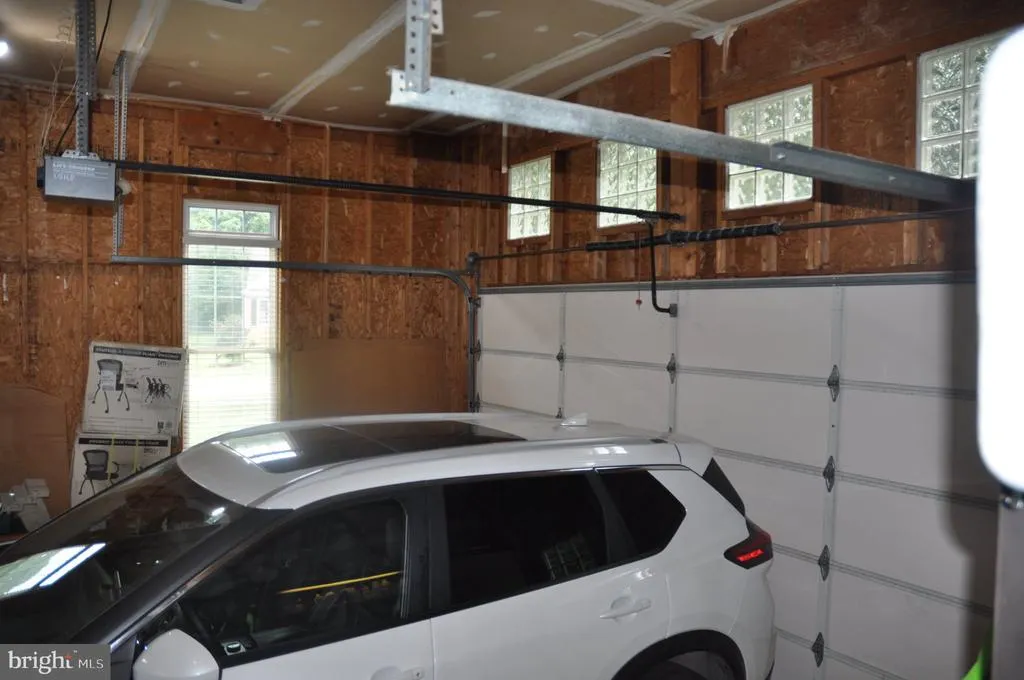
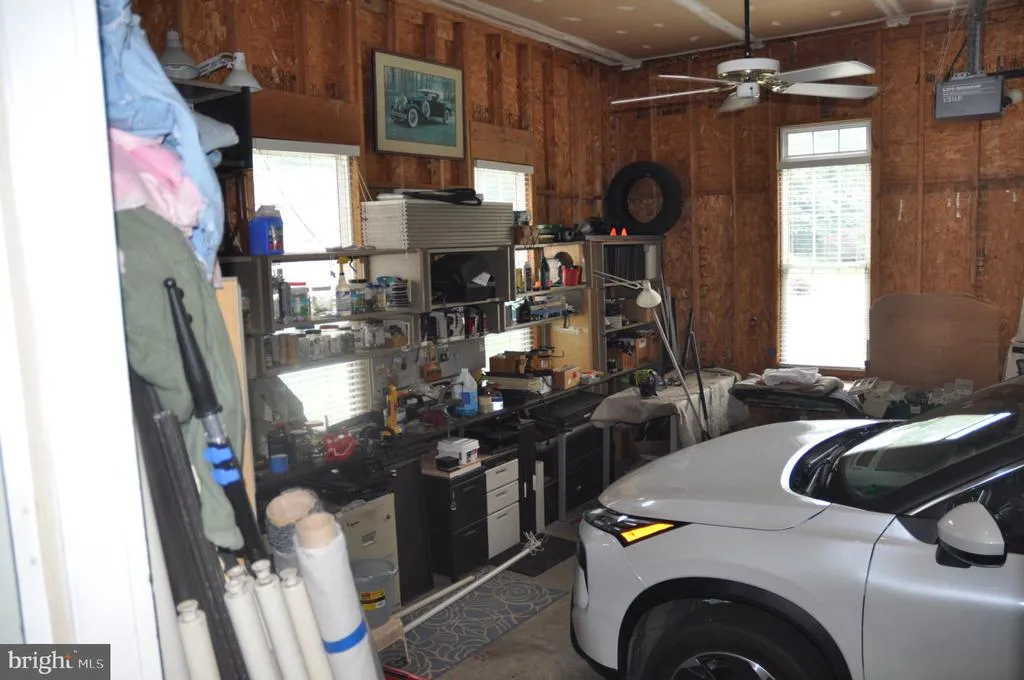
| Garage Spaces | 2.00 |
| Association Fee Includes | Common Area Maintenance,Trash |
| Patio/Porch Features | Patio(s),Enclosed,Screened |
| Architectural Style | French |
| Security Features | Exterior Cameras |
| Construction Materials | Other,Stucco,Dryvit,Stone |
| School District | SPOTSYLVANIA COUNTY PUBLIC SCHOOLS |
| Year Built | 1994 |
| Levels | 2 |
| Tax Year | 2026 |
| Ownership | Fee Simple |
| Cool Fuel | Electric |
| Section | 1A |
| Accessibility | None |
| Assoc Fee Paid Per | Quarterly |
| County | SPOTSYLVANIA |
| New Construction | No |
| Property Type | Residential |
| Association Amenities | Club House,Tot Lots/Playground,Basketball Courts,Tennis Courts,Pickleball Courts,Picnic Area,Meeting Room,Golf Club,Golf Course,Gift Shop |
| HOA | Yes |
| Subdivision Name | LEE'S HILL SOUTH |
| Facing Direction | South |
| Garage Y/N | Yes |
| Water Access Y/N | No |
| Other Structures | Above Grade,Below Grade |
| Transportation | Commuter Rail Station 1 to 5 miles |
| Full Baths | 3 |
| Status | ACTIVE |
| Directions | From I95-take the Spotsylvania exit-Left on Mills Dr,Left onto Old Dominion Parkway-right on Monticello-first left on Avalon Way-immediate right on Mt. Vernon Place-home is 2nd on the left facing Mt. |
| City | FREDERICKSBURG |
| Disclosures | Prop Disclosure |
| Association Name | LEE'S HILL COMMUNITY ASSOCIATION |
| Senior Community Y/N | No |
| Lot Size Units | Square Feet |
| Lot Size Square Feet | 27007.00 |
| Tax Assessed Value | 547000.0 |
| Spa Features | Indoor |
| Tax Annual Amount | 4033.0 |
| Home Warranty Y/N | No |
| Property Condition | Excellent |
| Structure Type | Detached |
| Condo/Coop Association fee Y/N | No |
| Bathrooms Full Main Level | 2 |
| Bathrooms Count Main Level | 3.00 |
| Price Per Sq Ft Total AG | 340.3 |
| Acceptable Financing | Conventional,FHA,VA |
| Additional Parcels Y/N | No |
| Community Pool Features | Concrete,In Ground |
| Historic Y/N | Yes |
| Lease Considered Y/N | No |
| Vacation Rental Y/N | No |
| Virtual Tour | https://1drv.ms/v/c/15926f2a5ce4f34d/IQBF0Xf5y1UZSaT1qXMNFBRKAYotPBx50DCJIdKNcn7Gpx4?e=rb5WIs |
| Total SQFT | 4328 |
| Location Type | Slope Side |
| Builder Name | SUNRISE BUILDERS |
| Standard Status | Active |
| Year Built Source | Estimated |
| Legal Subdivision | POPLAR FOREST |
| Tax Lot | 17 |
Interior Features
| Interior Amenities | Attic,Air Filter System,Bathroom - Jetted Tub,Bathroom - Soaking Tub,Bathroom - Stall Shower,Bathroom - Tub Shower,Bathroom - Walk-In Shower,Breakfast Area,Built-Ins,Carpet,Ceiling Fan(s),Central Vac |
|---|---|
| Heating Fuel | Central,Natural Gas |
| Basement | Walkout Level,Windows,Fully Finished,Heated,Improved,Interior Access,Daylight,Full,Connecting Stairway |
| Flooring | Ceramic Tile,Carpet,Wood,Other |
| Total Fireplaces | 2 |
| Fireplace Features | Screen,Wood,Double Sided |
| Hot Water | 60+ Gallon Tank,Natural Gas |
| Total Stories | 1 |
| Basement (Y/N) | Yes |
| Heating Y/N | Yes |
| Window Features | Energy Efficient,Insulated,Vinyl Clad |
| Fireplace Y/N | Yes |
| Above Grade Finished Area | 2201 |
| Half Baths | 1 |
| Central Air Y/N | Yes |
| Total Bedrooms | 5 |
| Below Grade Finished Area | 1400 |
| Main Level Bedrooms | 3 |
| Below Grade Finished Area Unit Type | Square Feet |
| LivingAreaSource | Estimated |
| Below Grade Unfin Area Units | Square Feet |
| Below Grade Unfin SQFT | 727 |
| Below Grade Unfin SQFT Source | Estimated |
| Below Grade Finished Area Source | Estimated |
| Bedrooms Count All Lower Levels | 2 |
| Bedrooms Count Lower Level 1 | 2 |
| Bathrooms Half Main Level | 1 |
| Bathrooms Full Lower Level 1 | 1 |
| Bathrooms Full All Lower Levels | 1 |
| Bathrooms Count Lower Level 1 | 1.00 |
| Bathrooms Count All Lower Levels | 1 |
| Above Grade Unfin Area Units | Square Feet |
| Above Grade Unfin SQFT Source | Estimated |
| Above Grade Finished Area Source | Estimated |
| Above Grade Finished Area Unit Type | Square Feet |
| Total Baths | 4 |
Exterior Features
| Exterior Amenities | Other |
|---|---|
| Pool | Yes - Community |
| Parking Features | Asphalt Driveway |
| Lot Features | Backs to Trees,Cul-de-sac,Flag,Front Yard,Landscaping,No Thru Street,Private,Vegetation Planting,Trees/Wooded |
| Water Source | Public |
| Total Parking Spaces | 2 |
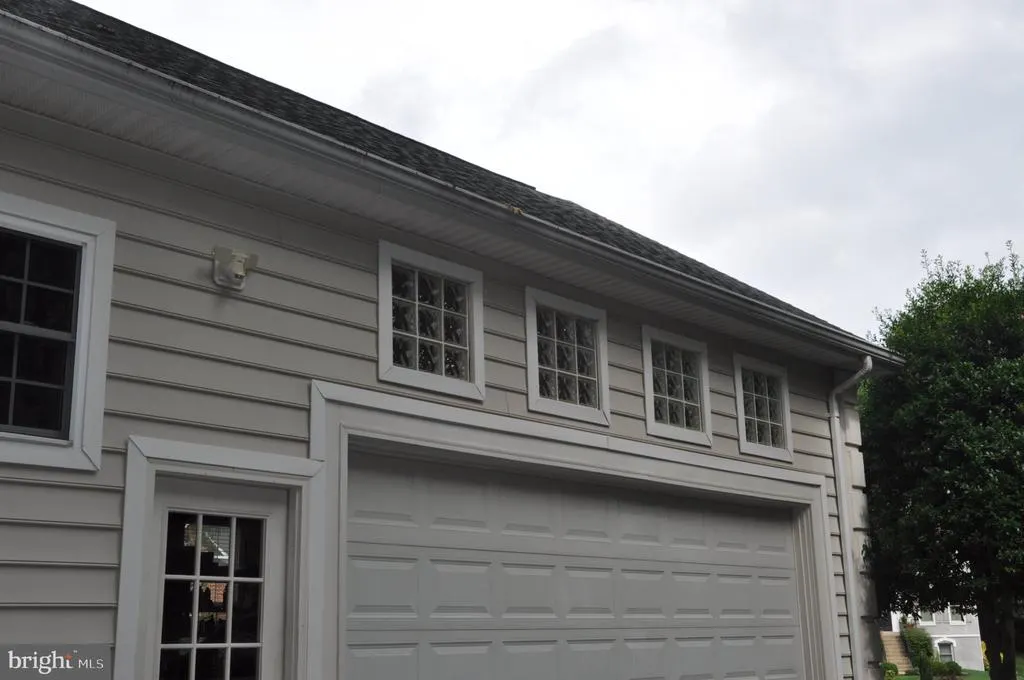
| Garage Features | Built In,Additional Storage Area,Covered Parking,Garage - Side Entry,Garage Door Opener,Other |
| Type of Parking | Attached Garage,Driveway,Off Street |
| Foundation Details | Block,Slab |
| Spa | Yes |
| Water View Y/N | No |
| Lot Dimensions | See imbedded drone footage |
| Lot Size Acres | 0.62 |
| Road Surface Type | Access - Above Grade |
| Lot Size Source | Estimated |
| Waterfront Y/N | No |
| Door Features | Double Entry,Atrium |
| Builder Model | Sunshine Homes |
| Road Responsibility | City/County,Public,State |
| Horse Y/N | No |
| Land Assessed Value | 165000.00 |
| Navigable Water Y/N | No |
| Water Oriented Y/N | No |
| # of Attached Garage Spaces | 2 |
| LotDimensionsSource | Estimated |
Amenities
- Foreclosure
- Views
- Short Sale
- New Construction
- Adult 55+
- Lease To Own
- No HOA Fees
- Furnished
- Primary On Main
- Air Conditioning
- Seller Finance
- Green
- Fixer Upper
- Horse
- Golf
- Fireplace
- Deck
- Garage
- Basement
- Pool
Property vs Single Family Average in 22408
Price
Taxes
Year Built
 © BRIGHT, All Rights Reserved
