
Views - Primary on Main
Address
769 S Water Street, Woodstock, VA
Price
$ 479,000
Property Attributes
- MLS#VASH2015608
- TypeSingle Family
- Listing Status ACTIVE
- CountySHENANDOAH
- CityWoodstock
- NeighborhoodJohnston Woodstock
- Zip22664
- StyleRanch/Rambler,Raised Ranch/Rambler,Split Level
- Year Built1954
- Taxes$ 1675
- Price$ 479,000
- Bedrooms4
- Full Bathrooms2
- Half Bathrooms0
- Sqr Footage1419
- Lot Size3.2 Acres
Data Source:
Bright MLS
Property Description
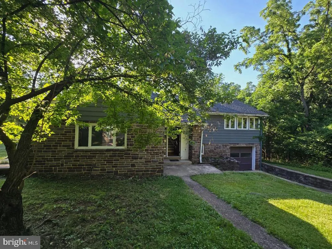
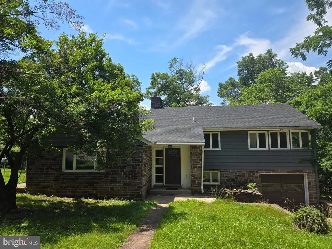
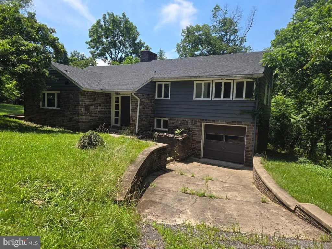
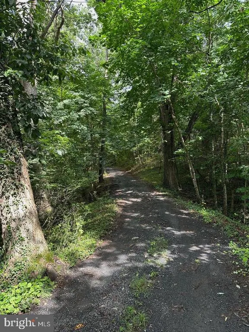
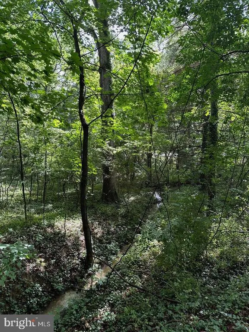
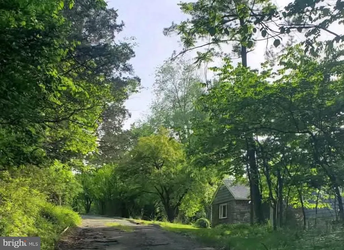
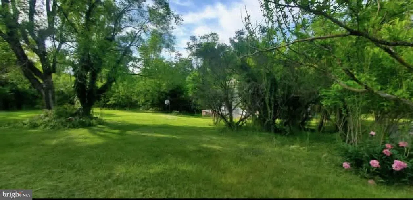
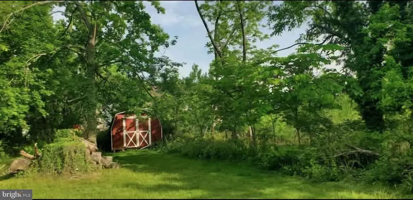
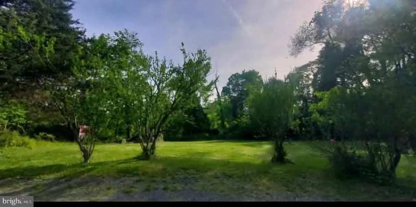
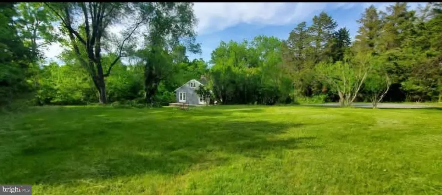
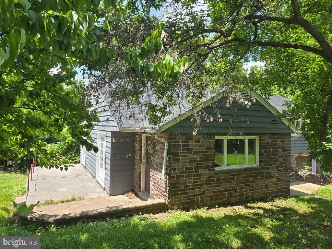
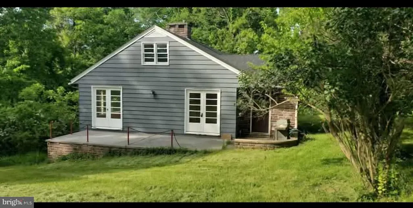
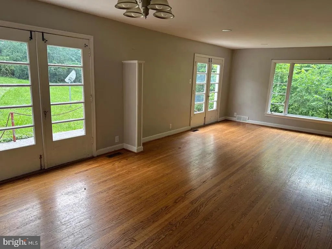
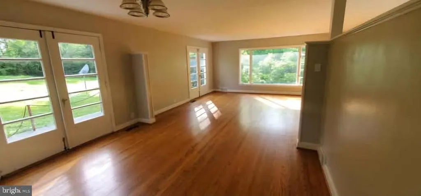
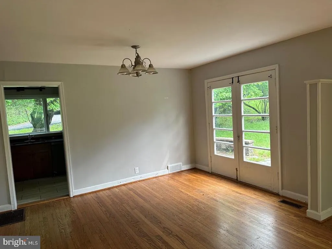
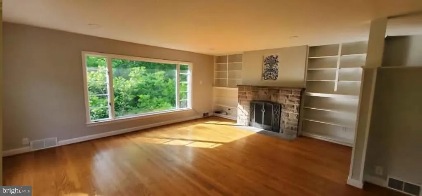
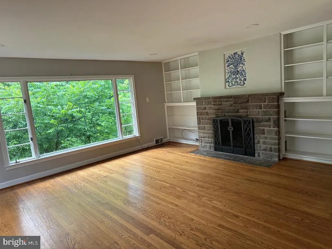
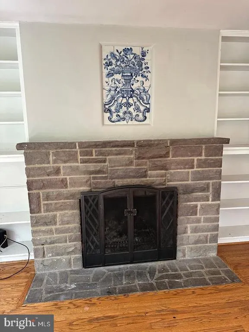
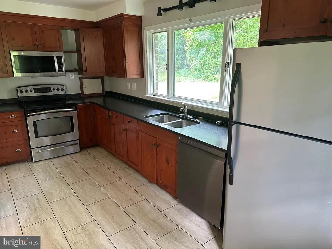
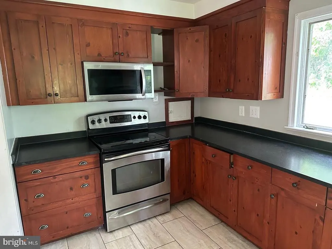
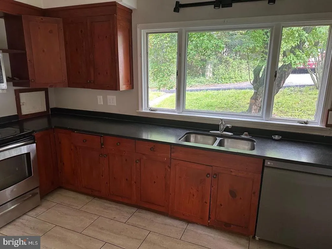
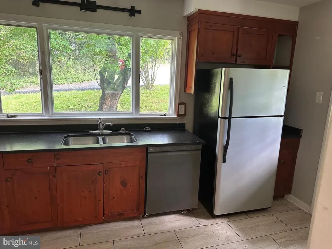
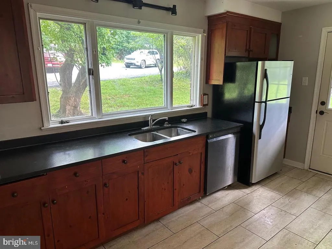
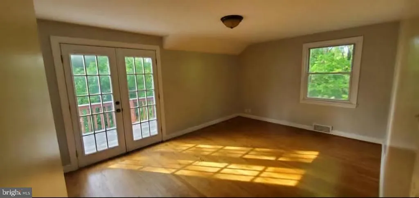
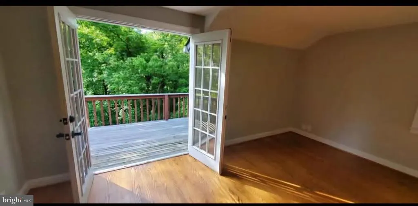
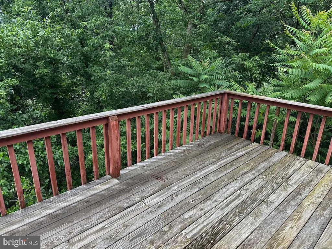
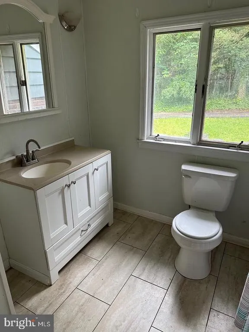
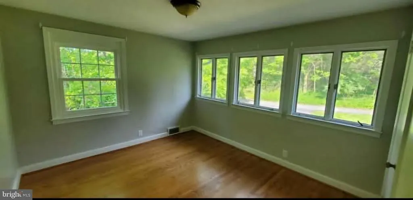
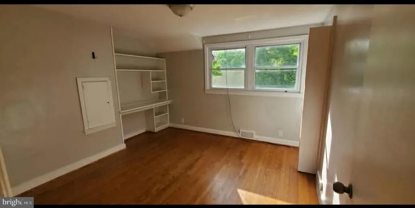
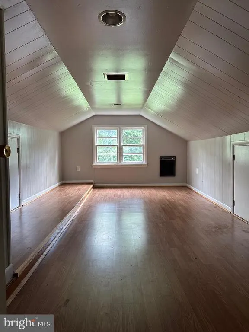
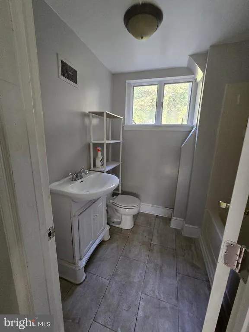
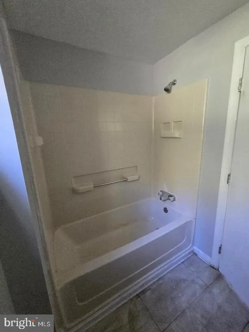
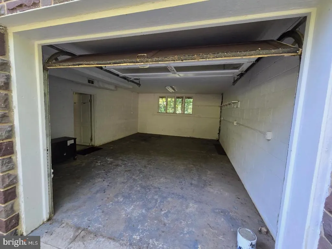
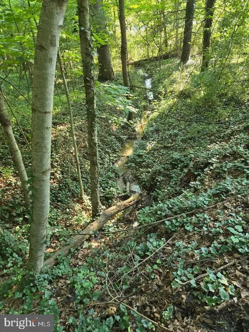
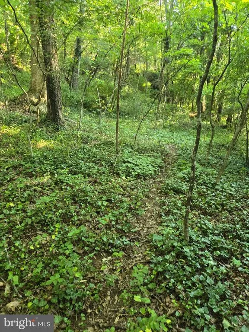
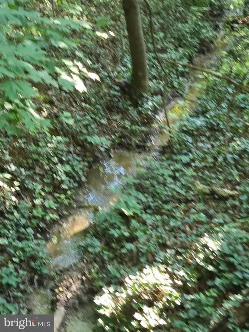
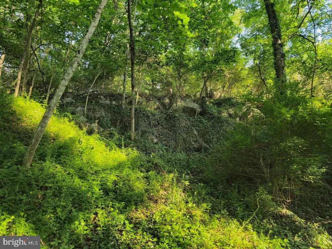
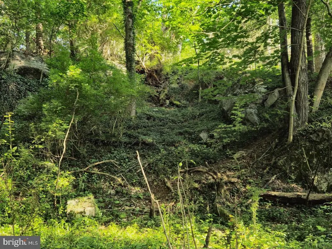
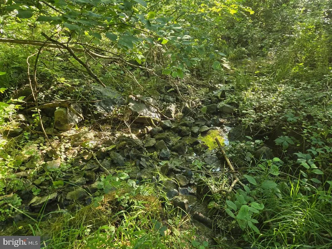
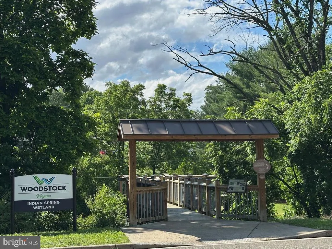
One of a kind, hidden gem in the heart of the Town of Woodstock. This 4 BR, 2 Bath split level home with garage is perfectly sited on a private, 3.2-acre wooded homesite. A truly scenic vista located so close to the the Town of Woodstock. There is always something fun to do and enjoy in Woodstock--where vineyards, hiking,, fine restaurants, and quaint cafes are located very nearby. The Valley Health Shenandoah Hospital is located across the street. You love to explore your own nature trails and also visit the Indian Spring Wetland park directly across the street. Grocery, banks, quaint dining, and recreational opportunities are within minutes. This home features an upgraded kitchen and baths, a newer roof in 2019, HVAC- furnace replaced in 2022. This multi-level split home has a sunny primary bedroom with French doors leading to a private deck. You'll love morning coffee or evening cocktails on the deck while enjoying the sounds of nature. Three additional bedrooms, including the attic space, which will easily serve as a home office. The living and dining room open with French doors to a patio--ideal for entertaining. The living room has a wood-burning fireplace with built-in bookcases on either side. Gleaming hardwood flooring is found in this area, as well as in the 3 bedrooms. The upgraded kitchen is a chef's delight with custom cabinetry, upgraded countertops, ceramic flooring, and stainless steel appliances. Now is the time to discover this private oasis located in the heart of the Town of Woodstock within the beautiful Shenandoah Valley. The property is a mix of ferns, mature hardwood trees, a meandering stream and a cleared lush lawn. Wildlife abounds with new fawns frolicking through the yard. A natural stream originates on the property and runs to the Indian Spring Wetland Park area. Huge rock and boulders dot the landscape throughout the woods. You can expand the house--consider all the opportunities to design and build out this property to your absolute heart's content. Schedule a Tour today!
| Elementary School | Middle School | High School |
|---|---|---|
| W.W. Robinson Elementary School | Peter Muhlenberg Middle School | Central High School |
| Price History | |
|---|---|
| 9/4/2026 | Listed $479,000 |
General Features
| Living Area | 1419 |
|---|---|
| Sewer | On Site Septic |
| Heating | 90% Forced Air |
| Cooling | Central A/C |
| Possession | Immediate,31-60 Days CD,0-30 Days CD,Settlement |
| Appliances | Built-In Microwave,Dishwasher,Exhaust Fan,Oven/Range - Electric,Refrigerator,Stainless Steel Appliances,Washer/Dryer Hookups Only |
| Zoning | R |
| Garage Spaces | 1.00 |
| Architectural Style | Ranch/Rambler,Raised Ranch/Rambler,Split Level |
| Construction Materials | Stone,Wood Siding |
| School District | SHENANDOAH COUNTY PUBLIC SCHOOLS |
| Year Built | 1954 |
| View | Creek/Stream,Garden/Lawn,Scenic Vista,Trees/Woods |
| Levels | 4 |
| Tax Year | 2022 |
| Ownership | Fee Simple |
| Cool Fuel | Electric |
| Accessibility | None |
| County | SHENANDOAH |
| New Construction | No |
| Property Type | Residential |
| HOA | No |
| Subdivision Name | JOHNSTON WOODSTOCK |
| Garage Y/N | Yes |
| Water Access Y/N | No |
| Other Structures | Above Grade,Below Grade |
| Full Baths | 2 |
| Status | ACTIVE |
| Directions | Interstate 81* Take Exit 283,Woodstock* Travel East left onto W. Reservoir--Left on South Water Street to home on Right |
| City | WOODSTOCK |
| Senior Community Y/N | No |
| Lot Size Units | Square Feet |
| Lot Size Square Feet | 139436.00 |
| Tax Assessed Value | 235900.0 |
| Tax Annual Amount | 1675.0 |
| Property Condition | Average |
| Structure Type | Detached |
| Condo/Coop Association fee Y/N | No |
| Bathrooms Full Main Level | 2 |
| Bathrooms Count Main Level | 2.00 |
| Price Per Sq Ft Total AG | 349.38 |
| Acceptable Financing | Cash,Conventional,FHA,VA |
| Vacation Rental Y/N | No |
| Total SQFT | 1419 |
| Standard Status | Active |
| Year Built Source | Estimated |
| Tax Lot | 76 |
| Association Recreation Fee | No |
Interior Features
| Interior Amenities | Bathroom - Tub Shower,Built-Ins,Combination Dining/Living,Dining Area,Floor Plan - Open,Wood Floors |
|---|---|
| Heating Fuel | Oil |
| Basement | Connecting Stairway |
| Flooring | Solid Hardwood,Ceramic Tile |
| Total Fireplaces | 1 |
| Hot Water | Electric |
| Basement (Y/N) | Yes |
| Heating Y/N | Yes |
| Fireplace Y/N | Yes |
| Above Grade Finished Area | 1371 |
| Central Air Y/N | Yes |
| Total Bedrooms | 4 |
| Below Grade Finished Area | 48 |
| Main Level Bedrooms | 4 |
| Below Grade Finished Area Unit Type | Square Feet |
| LivingAreaSource | Assessor |
| Below Grade Unfin Area Units | Square Feet |
| Above Grade Finished Area Unit Type | Square Feet |
| Total Baths | 2 |
Exterior Features
| Pool | No Pool |
|---|---|
| Parking Features | Asphalt Driveway,Gravel Driveway |
| Lot Features | Cleared,Landscaping,Rear Yard,Road Frontage,Secluded,SideYard(s),Stream/Creek,Trees/Wooded |
| Water Source | Public |
| Total Parking Spaces | 7 |
| Garage Features | Garage - Front Entry,Inside Access |
| Type of Parking | Attached Garage,Driveway,Off Street |
| Foundation Details | Block |
| Water View Y/N | Yes |
| Lot Size Acres | 3.20 |
| Lot Size Source | Estimated |
| Waterfront Y/N | No |
| Land Assessed Value | 94300.00 |
| Navigable Water Y/N | No |
| Water Oriented Y/N | No |
| # of Attached Garage Spaces | 1 |
Amenities
- Foreclosure
- Views
- Short Sale
- New Construction
- Adult 55+
- Lease To Own
- No HOA Fees
- Furnished
- Primary On Main
- Air Conditioning
- Seller Finance
- Green
- Fixer Upper
- Horse
- Golf
- Fireplace
- Deck
- Garage
- Basement
- Pool
Property vs Single Family Average in 22664
Price
Taxes
Year Built
 © BRIGHT, All Rights Reserved
