
Views - Golf Course
Address
8185 Paper Birch Drive, Lorton, VA
Price
$ 1,179,900
Property Attributes
- MLS#VAFX2339722
- TypeSingle Family
- Listing Status ACTIVE
- CountyFAIRFAX
- CityLorton
- NeighborhoodLaurel Hill
- Zip22079
- StyleColonial
- Year Built2004
- Taxes$ 12667
- Price$ 1,179,900
- Bedrooms4
- Full Bathrooms3
- Half Bathrooms1
- Sqr Footage4410
- Lot Size0.16 Acres
Data Source:
Bright MLS
Property Description
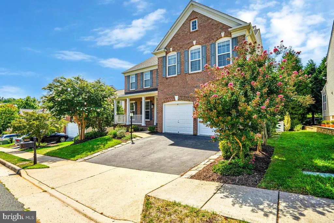
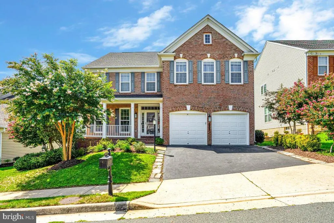
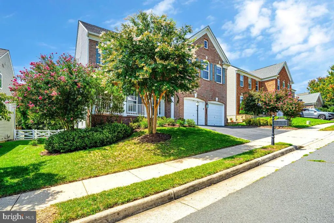
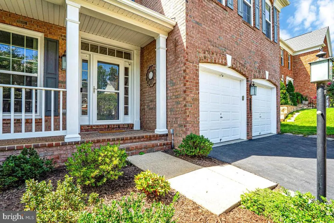
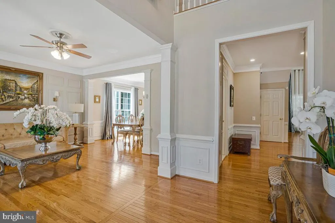
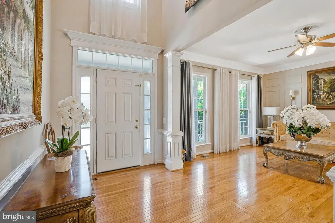
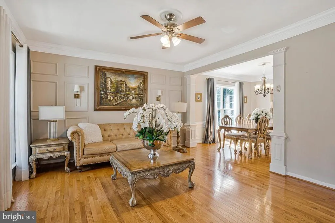
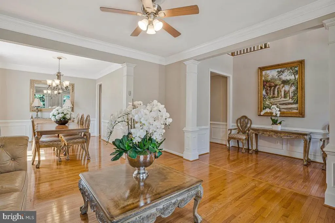
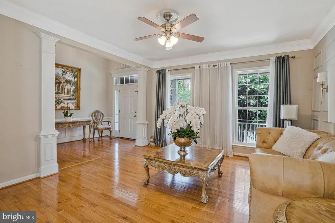
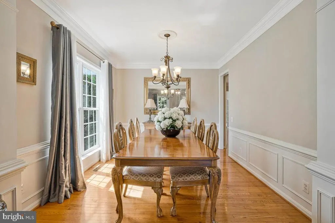
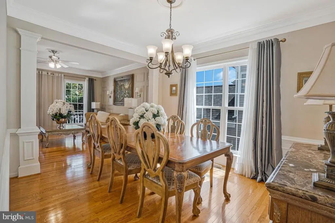
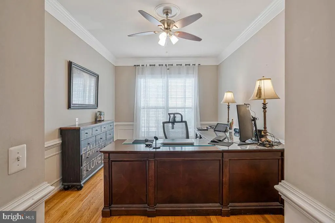
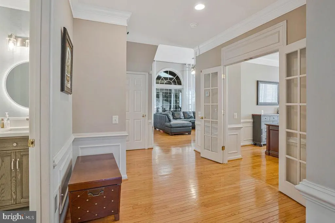
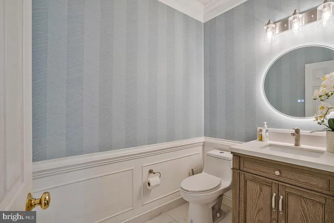
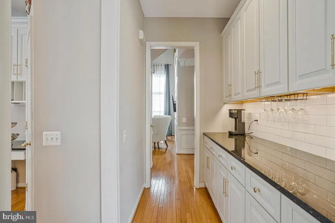
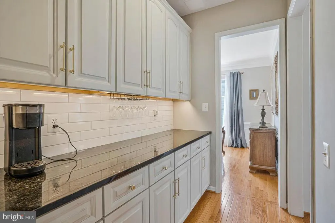
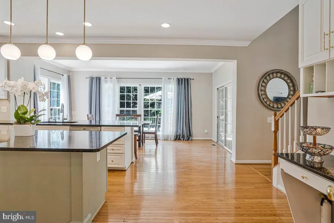
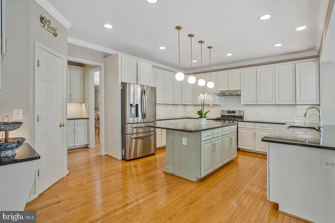
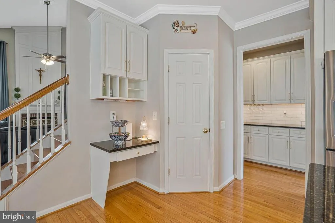
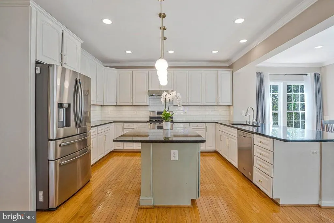
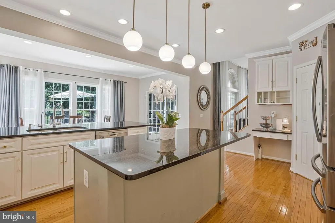
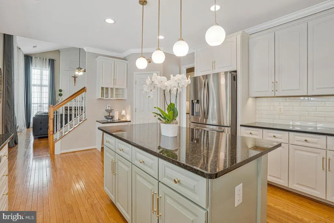
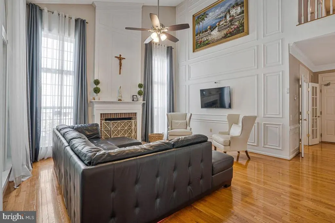
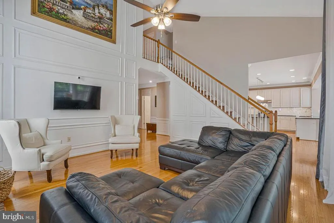
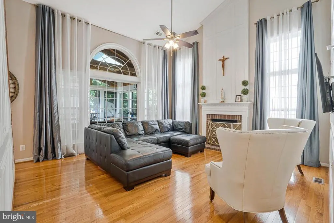
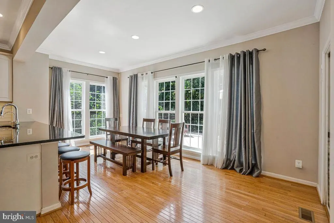
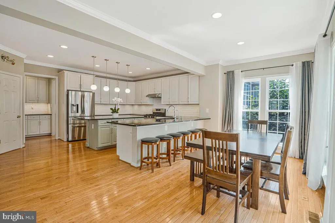
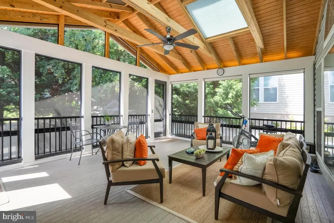
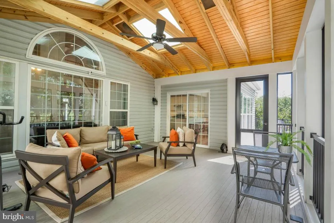
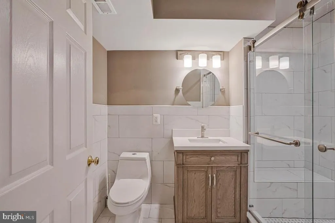
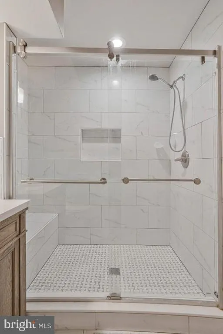
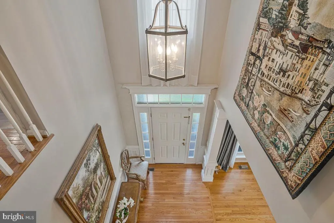
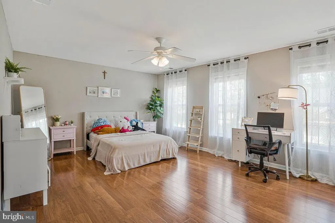
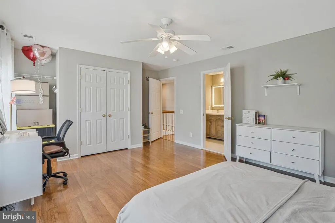
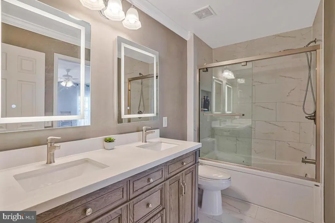
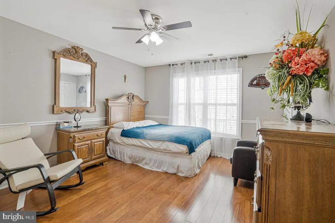
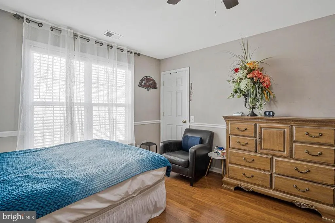
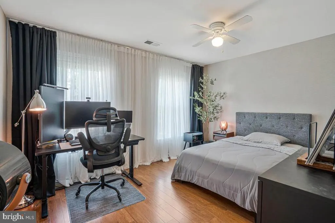
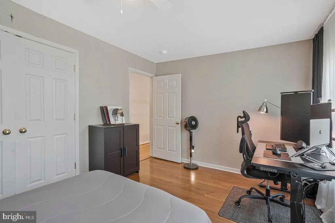
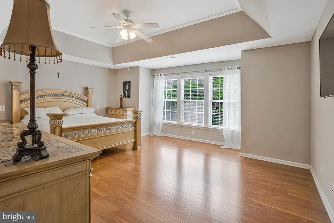
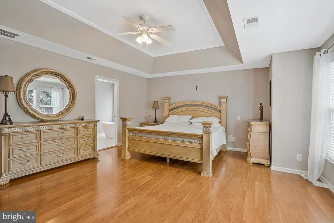
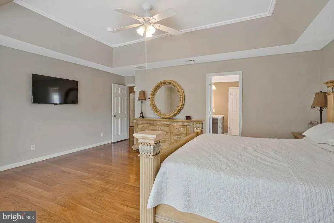
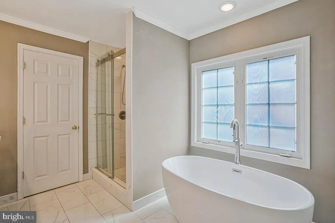
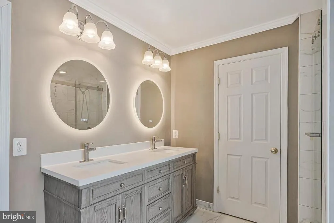
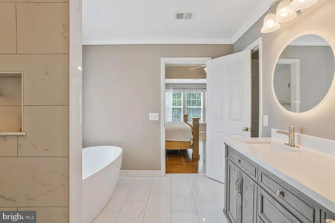
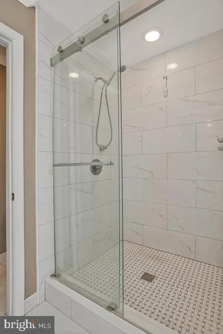
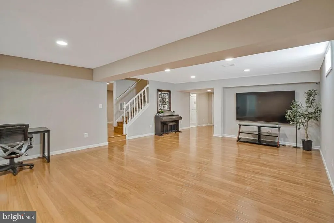
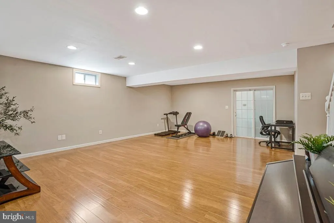
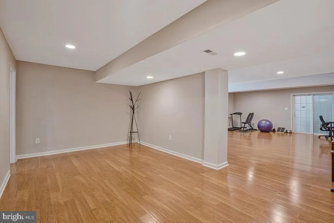
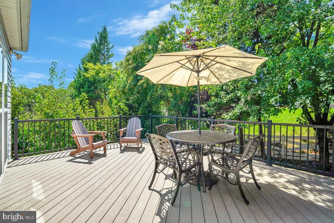
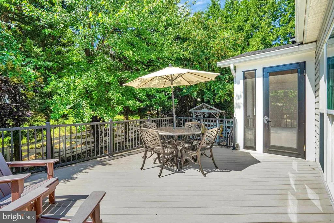
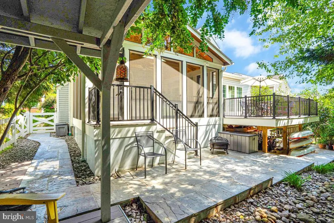
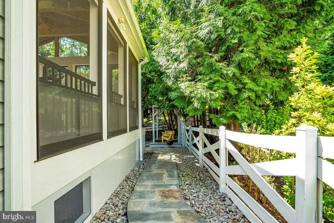
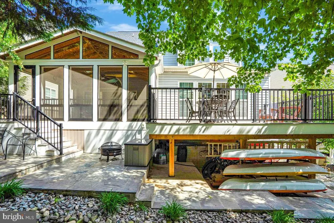
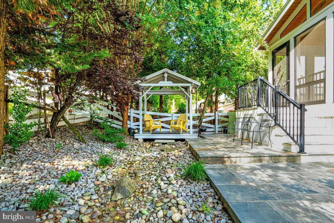
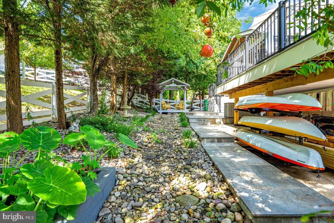
Beautifully refreshed home in a wonderful Laurel Hill community setting! The kitchen and all bathrooms have been updated, while beautiful wall and crown moldings add character throughout the living and family rooms. The spacious kitchen features white cabinetry and striking black granite countertops, with abundant windows filling the home with natural light and offering peaceful views of the private, tree-lined backyard. Outdoor living is a standout feature, with a large screened-in porch featuring durable PVC decking and a 4-track vertical window system, plus a spacious open deck with PVC decking and aluminum railings. A flagstone patio and walkways, low-maintenance rock garden, extensive landscaping, and mature trees create a beautiful private retreat. Two mature persimmon trees are an added bonus. Major recent updates include a 2025 HVAC system and 2025 65-gallon Performance Platinum smart high-efficiency hybrid heat pump water heater with a 10-year warranty. The roof was replaced in 2018. Enjoy all that Laurel Hill has to offer, including the Community Center and Clubhouse, outdoor pool, tennis and basketball courts, playgrounds, interconnected walking and biking trails, and beautifully maintained green spaces. Conveniently located near Lidl, local dining, Springfield Town Center, Potomac Mills, Workhouse Arts Center, Laurel Hill Golf Club, Laurel Hill Park, Pohick Bay Regional Park, and Mason Neck State Park. Zoned for Laurel Hill Elementary, South County Middle, and South County High School.
| Elementary School | Middle School | High School |
|---|---|---|
| Laurel Hill Elementary School | South County Middle School | South County High School |
| Price History | |
|---|---|
| 9/7/2026 | Listed $1,179,900 |
General Features
| Living Area | 4410 |
|---|---|
| Sewer | Other |
| Heating | Forced Air |
| Cooling | Central A/C |
| Possession | Immediate,Negotiable |
| Zoning | 304 |
| HOA Fee | 122.00 |
| Garage Spaces | 2.00 |
| Architectural Style | Colonial |
| Security Features | Exterior Cameras |
| Construction Materials | Aluminum Siding,Brick |
| School District | FAIRFAX COUNTY PUBLIC SCHOOLS |
| Year Built | 2004 |
| Levels | 3 |
| Tax Year | 2026 |
| Ownership | Fee Simple |
| Cool Fuel | Electric |
| Accessibility | None |
| Assoc Fee Paid Per | Monthly |
| County | FAIRFAX |
| New Construction | No |
| Property Type | Residential |
| HOA | Yes |
| Subdivision Name | LAUREL HILL |
| Garage Y/N | Yes |
| Water Access Y/N | No |
| Other Structures | Above Grade,Below Grade |
| Full Baths | 3 |
| Status | ACTIVE |
| Directions | R LORTON RD,R SILVERBROOK,R ON LAUREL CREST,L PAPER BIRCH. |
| City | LORTON |
| Disclosures | Prop Disclosure |
| Senior Community Y/N | No |
| Lot Size Units | Square Feet |
| Lot Size Square Feet | 6760.00 |
| Tax Assessed Value | 1098130.0 |
| Tax Annual Amount | 12667.0 |
| Structure Type | Detached |
| Condo/Coop Association fee Y/N | No |
| Bathrooms Count Main Level | 1.00 |
| Price Per Sq Ft Total AG | 367.57 |
| Vacation Rental Y/N | No |
| Total SQFT | 4410 |
| Standard Status | Active |
| Year Built Source | Assessor |
| Legal Subdivision | LAUREL HILL LANDBAY E |
| Tax Lot | 176ASEC |
Interior Features
| Heating Fuel | Natural Gas |
|---|---|
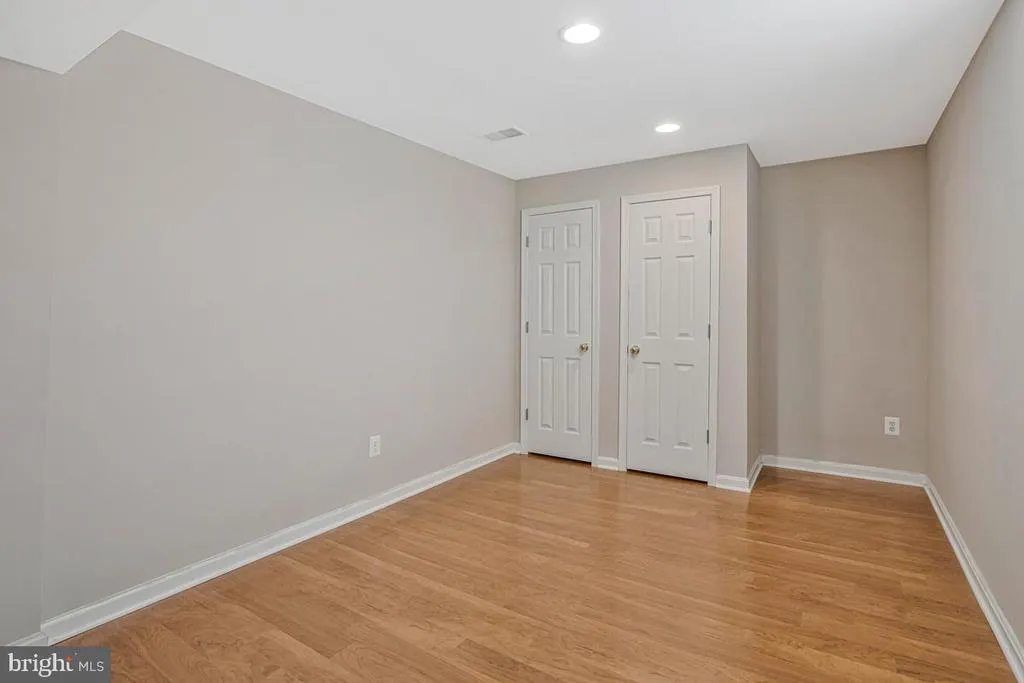
| Basement | Fully Finished |
| Total Fireplaces | 1 |
| Hot Water | Electric |
| Basement (Y/N) | Yes |
| Heating Y/N | Yes |
| Fireplace Y/N | Yes |
| Above Grade Finished Area | 3210 |
| Half Baths | 1 |
| Central Air Y/N | Yes |
| Total Bedrooms | 4 |
| Below Grade Finished Area | 1200 |
| Below Grade Finished Area Unit Type | Square Feet |
| LivingAreaSource | Estimated |
| Below Grade Finished Area Source | Estimated |
| Bedrooms Count All Upper Levels | 4 |
| Bedrooms Count Upper Level 1 | 4 |
| Bathrooms Half Main Level | 1 |
| Bathrooms Full Upper Level 1 | 2 |
| Bathrooms Full Lower Level 1 | 1 |
| Bathrooms Full All Upper Levels | 2 |
| Bathrooms Full All Lower Levels | 1 |
| Bathrooms Count Upper Level 1 | 2.00 |
| Bathrooms Count Lower Level 1 | 1.00 |
| Bathrooms Count All Upper Levels | 2 |
| Bathrooms Count All Lower Levels | 1 |
| Above Grade Finished Area Source | Assessor |
| Above Grade Finished Area Unit Type | Square Feet |
| Total Baths | 4 |
Exterior Features
| Pool | Yes - Community |
|---|---|
| Water Source | Public |
| Total Parking Spaces | 2 |
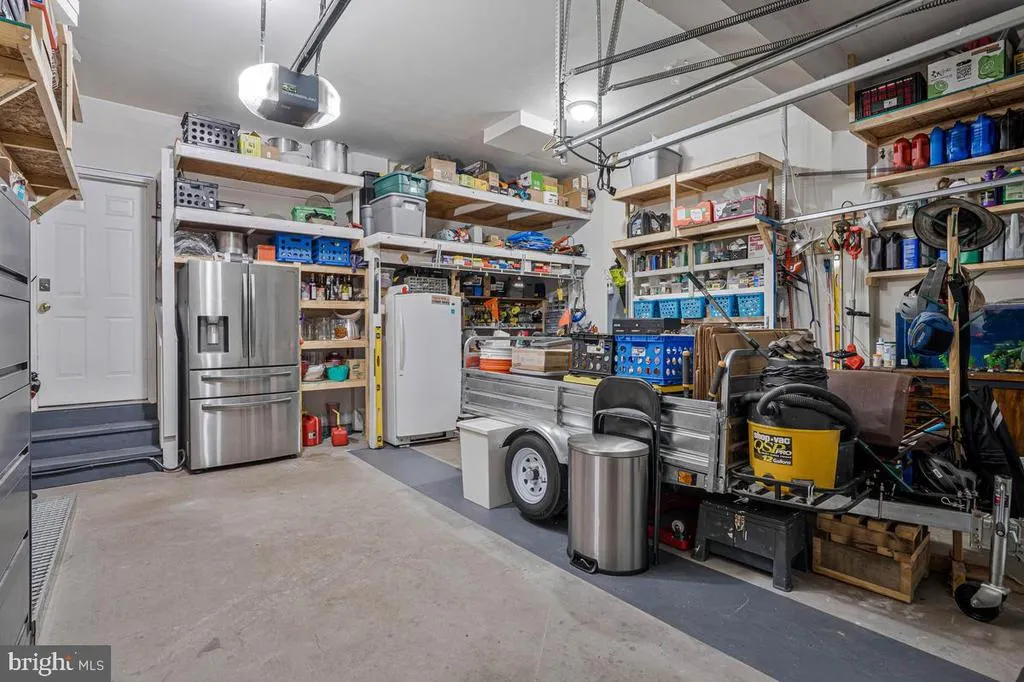
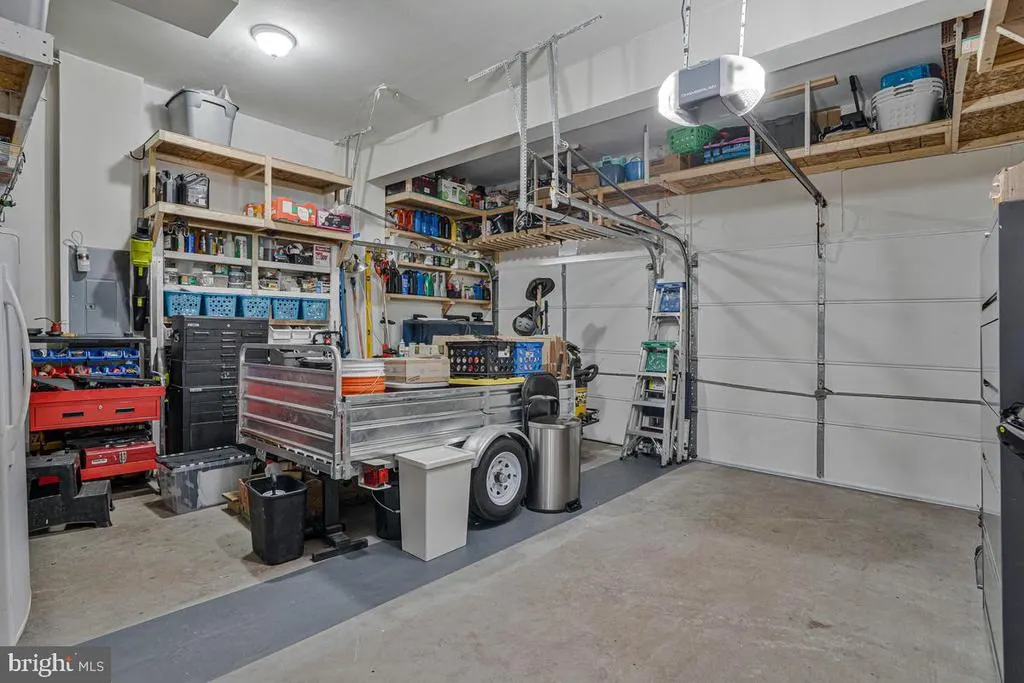
| Garage Features | Additional Storage Area,Garage - Front Entry,Garage Door Opener,Inside Access |
| Type of Parking | Attached Garage |
| Foundation Details | Concrete Perimeter |
| Spa | No |
| Water View Y/N | No |
| Lot Size Acres | 0.16 |
| Lot Size Source | Assessor |
| Waterfront Y/N | No |
| Land Assessed Value | 408000.00 |
| Navigable Water Y/N | No |
| Water Oriented Y/N | No |
| # of Attached Garage Spaces | 2 |
Amenities
- Foreclosure
- Views
- Short Sale
- New Construction
- Adult 55+
- Lease To Own
- No HOA Fees
- Furnished
- Primary On Main
- Air Conditioning
- Seller Finance
- Green
- Fixer Upper
- Horse
- Golf
- Fireplace
- Deck
- Garage
- Basement
- Pool
Property vs Single Family Average in 22079
Price
Taxes
Year Built
 © BRIGHT, All Rights Reserved
