
Open House Tue, Sep 8th 4:00 PM - 5:00 PM
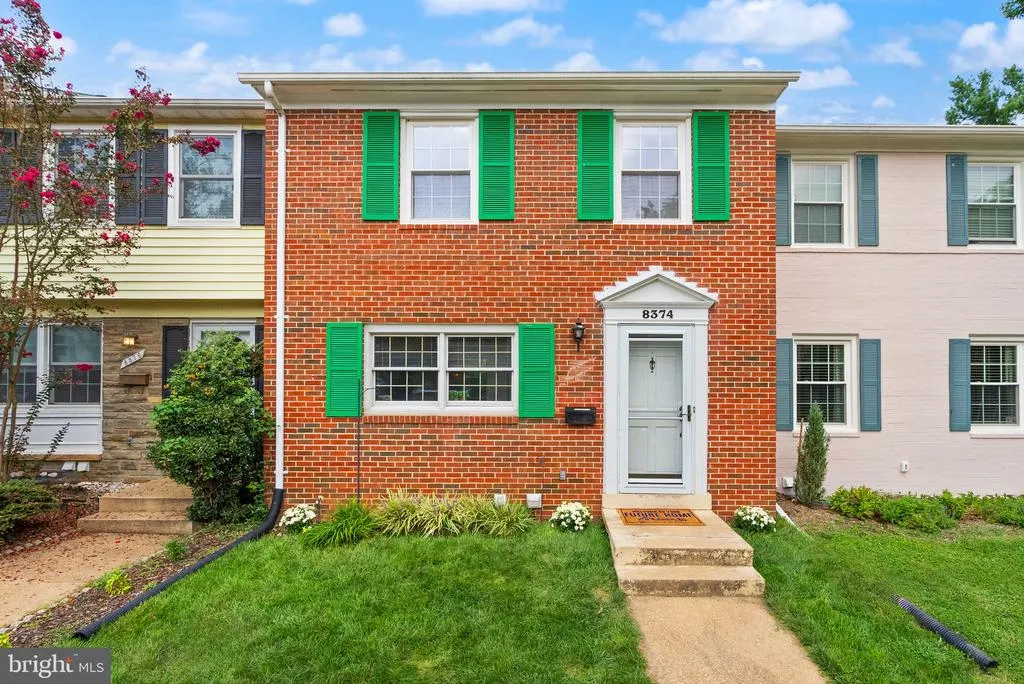
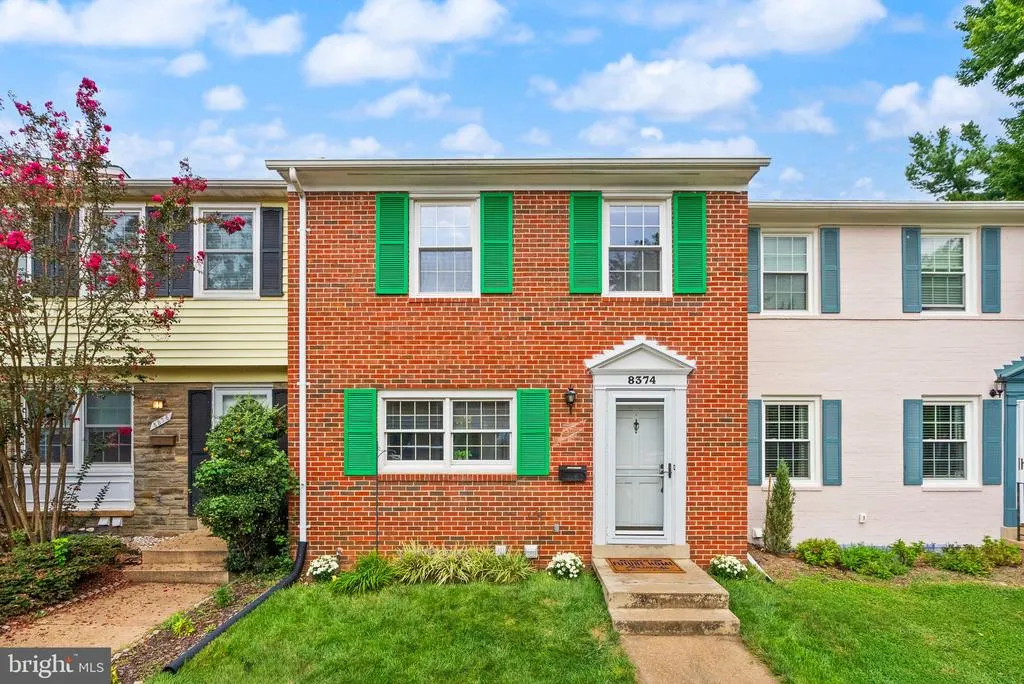
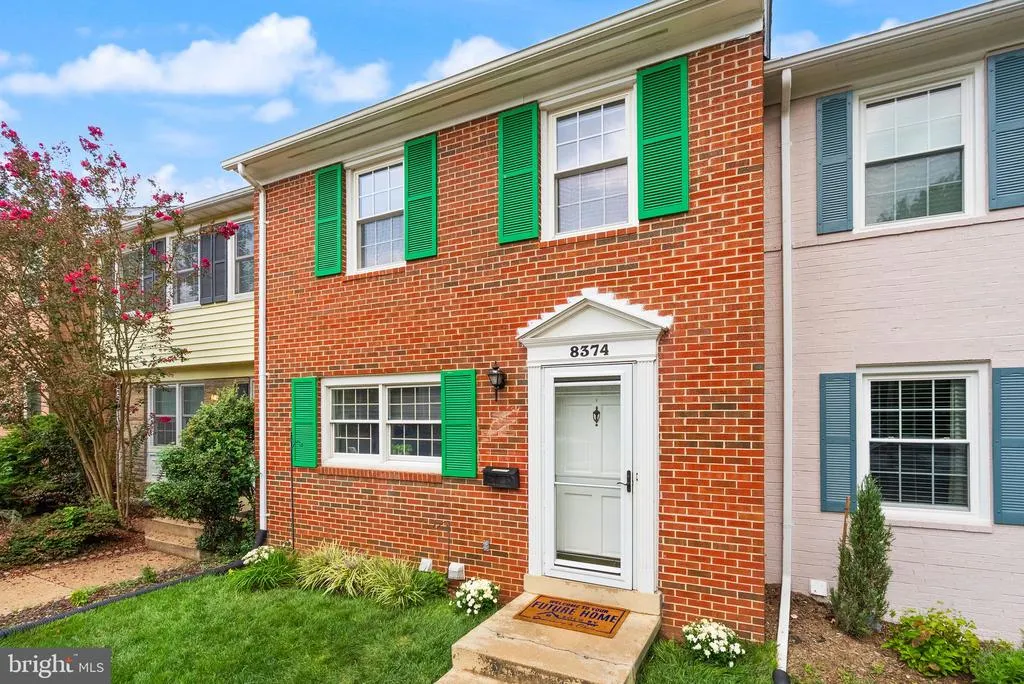
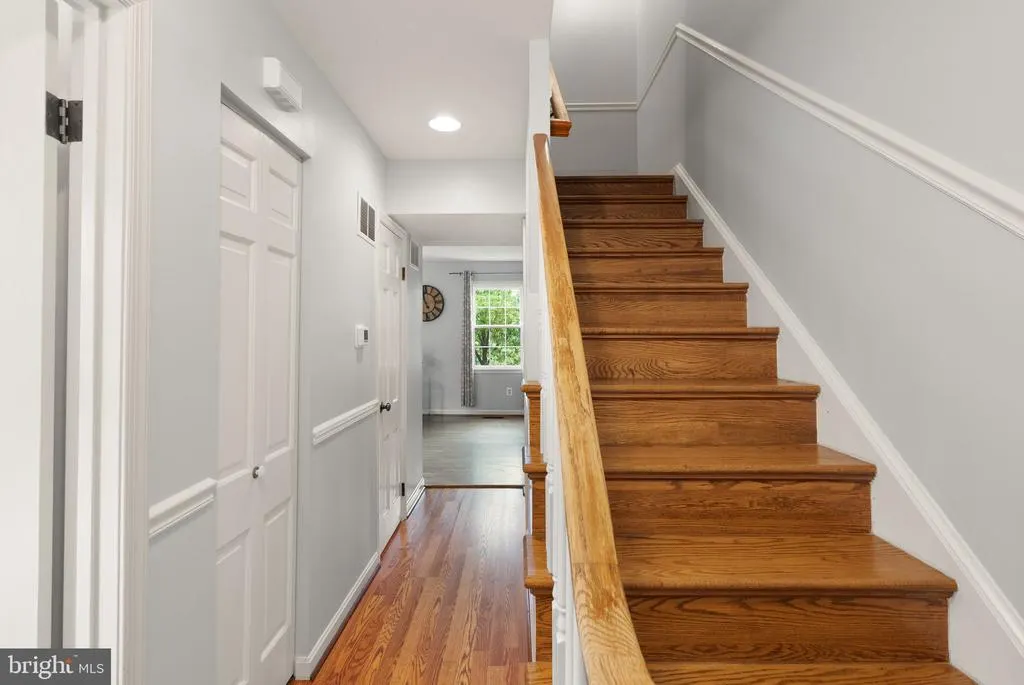
Address
8374 Glastonbury Court, Annandale, VA
Price
$ 549,990
Property Attributes
- MLS#VAFX2328942
- TypeSingle Family
- Listing Status ACTIVE
- CountyFAIRFAX
- CityAnnandale
- NeighborhoodStrathmeade Square
- Zip22003
- StyleColonial
- Year Built1970
- Taxes$ 6304
- Price$ 549,990
- Bedrooms3
- Full Bathrooms3
- Half Bathrooms1
- Sqr Footage1218
- Lot Size0.03 Acres
Data Source:
Bright MLS
Property Description
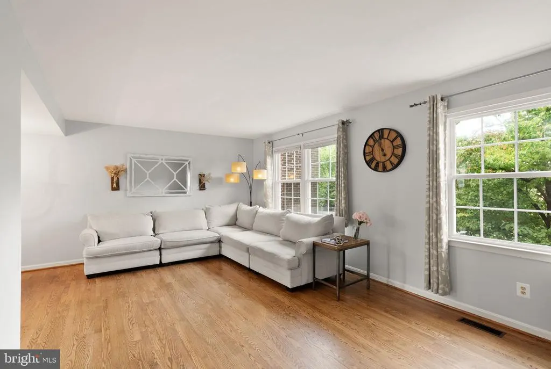
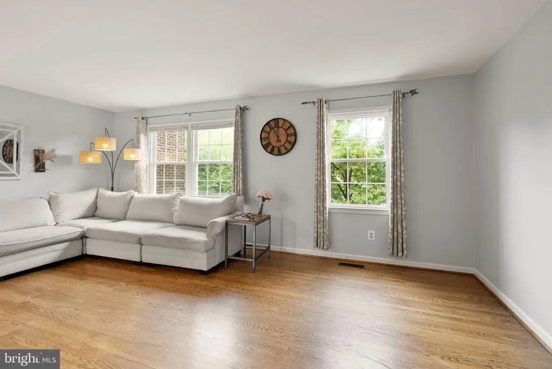
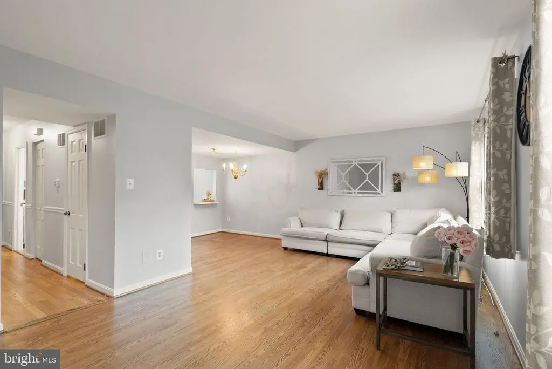
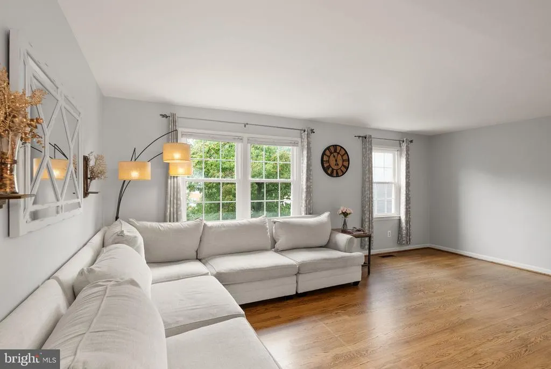
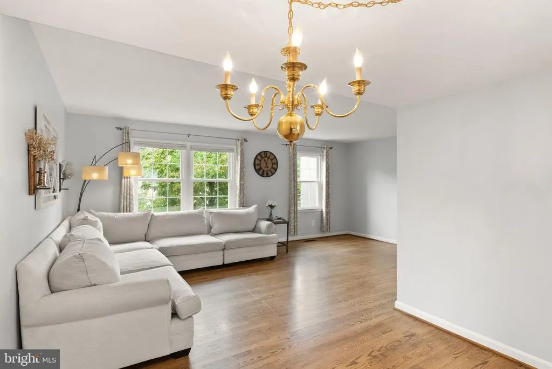
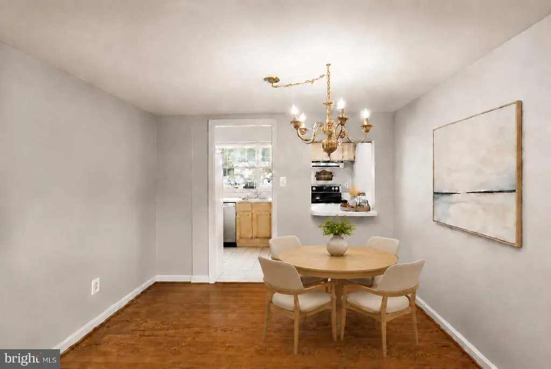
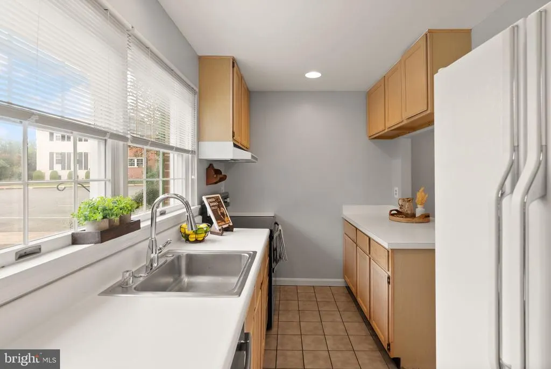
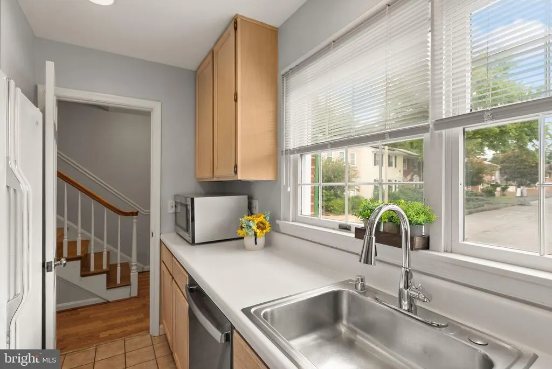
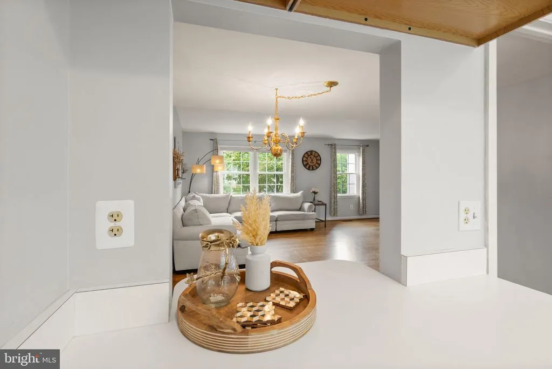
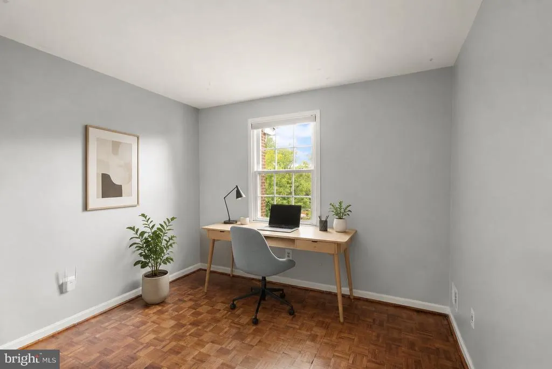
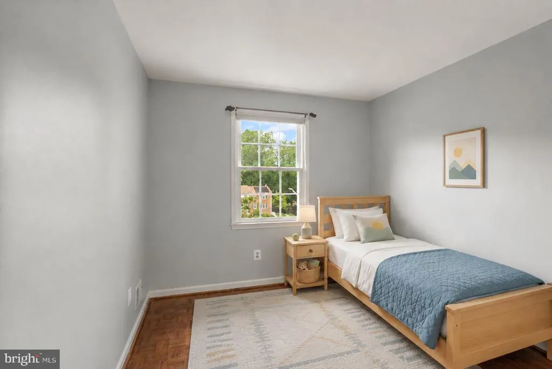
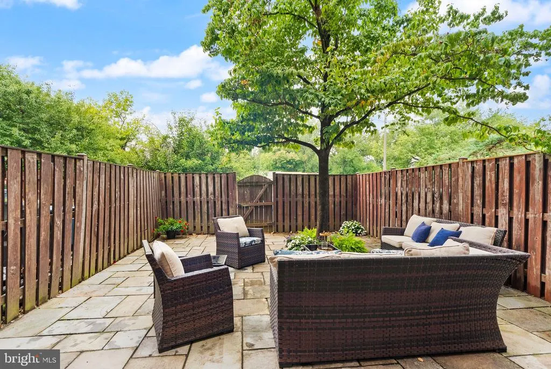
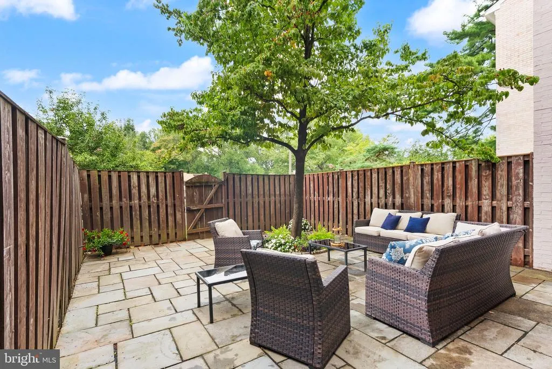
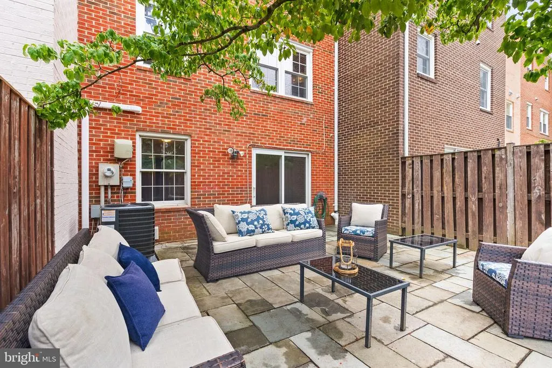
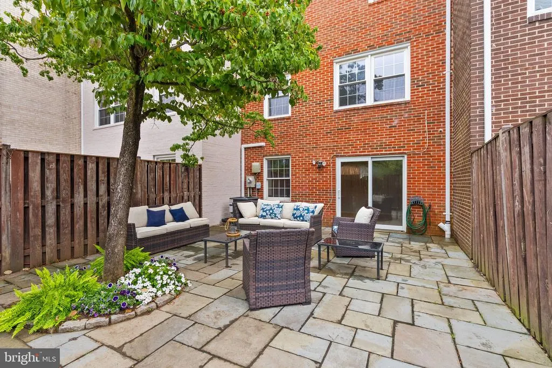
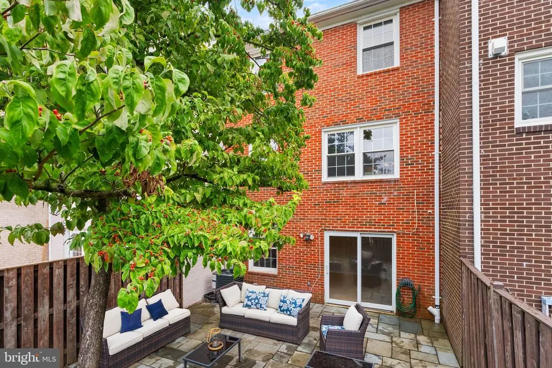
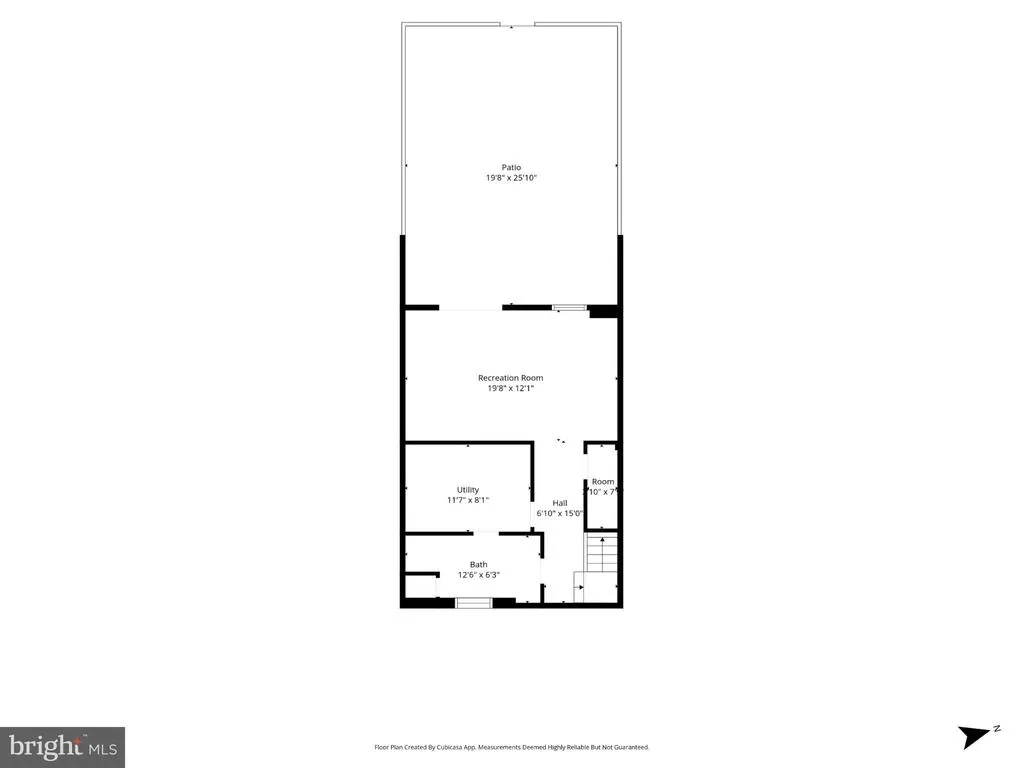
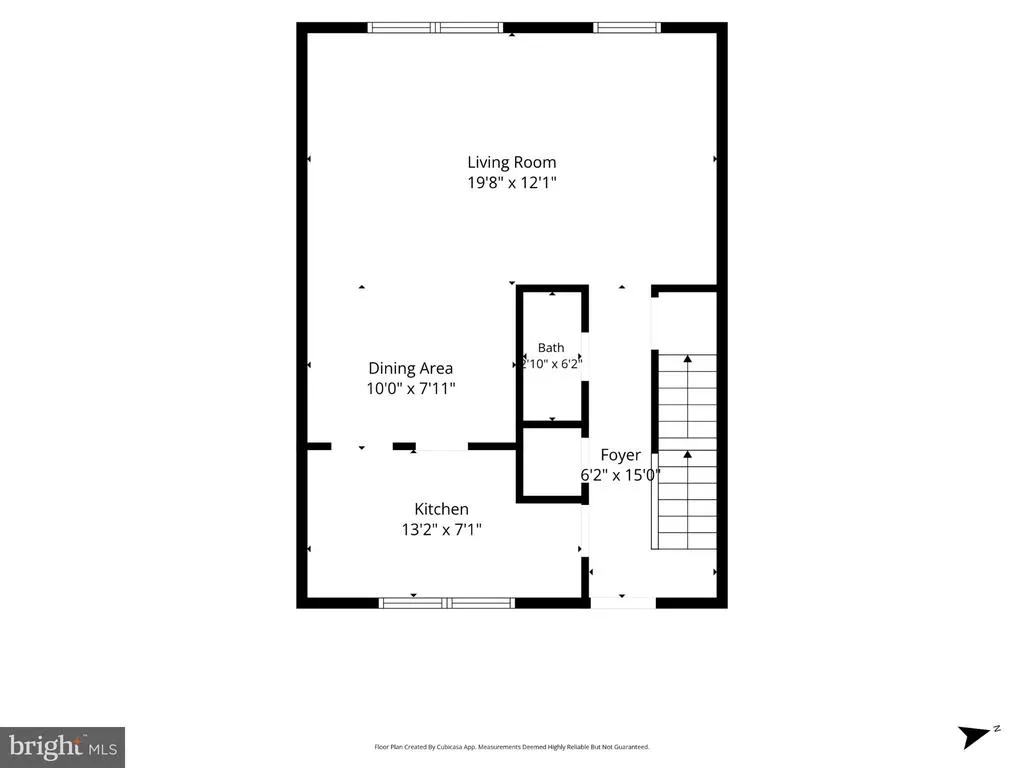
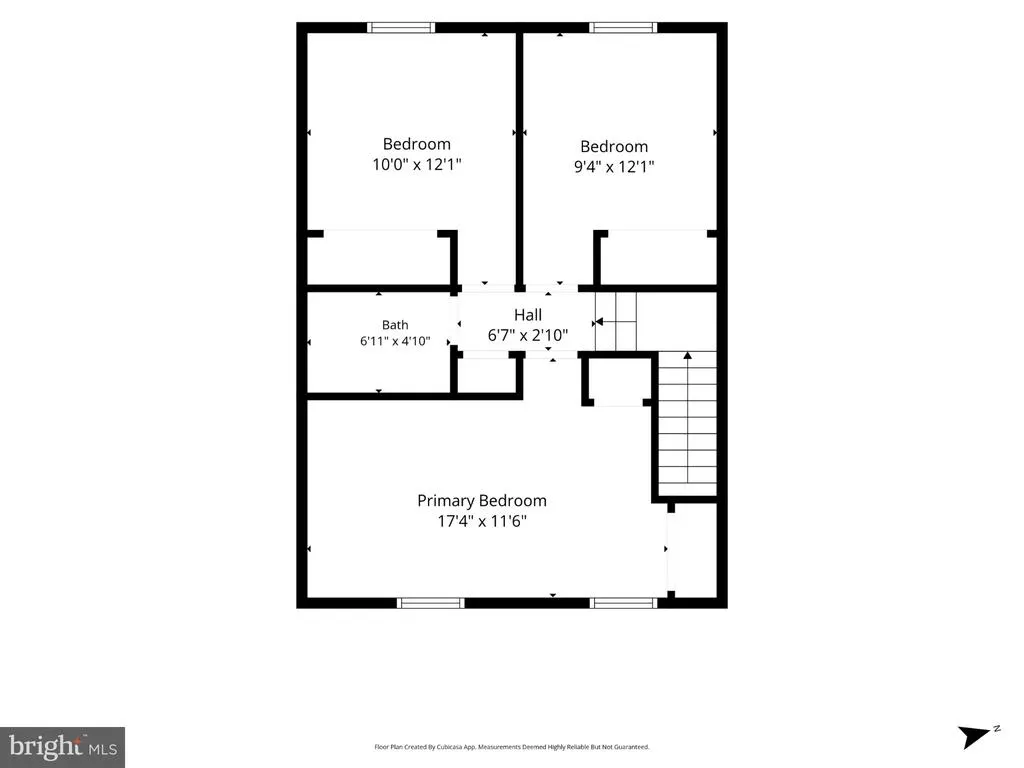
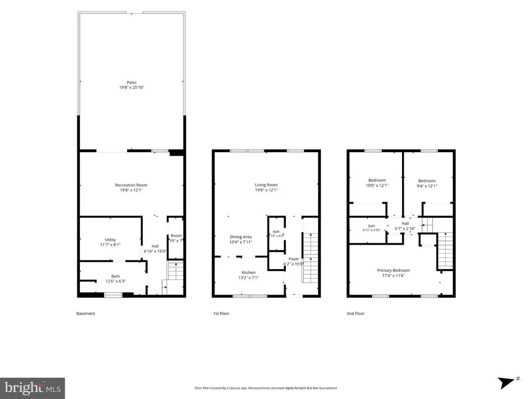
Dont let the Annandale address fool you. You are right between Falls Church and Fairfax, with Mosaic District, Dunn Loring Metro, Inova Fairfax Hospital, shopping, dining, and major commuter routes just minutes away. Inside, this three-bedroom townhome offers a flexible layout with comfortable spaces to gather, work from home, entertain, or simply unwind. Step outside to a private backyard ready for morning coffee, weekend cookouts, pets, playtime, or peaceful evenings under the stars. Life in Strathmeade Square comes with more than a convenient location. Residents enjoy a community pool, tot lots, basketball court, and a welcoming neighborhood atmosphere that makes it easy to feel connected. Whether you are buying your first home, looking for more room, or hoping to stay close to everything Northern Virginia offers, this home delivers the space, location, and lifestyle you have been searching for. Its not just a house. Its a lifestyle with comfort, community, and convenience built right in.
| Elementary School | Middle School | High School |
|---|---|---|
| Camelot Elementary School | Jackson Middle School | Falls Church High School |
| Price History | |
|---|---|
| 9/4/2026 | Listed $549,990 |
General Features
| Living Area | 1218 |
|---|---|
| Sewer | Public Sewer |
| Heating | Forced Air,Heat Pump(s) |
| Cooling | Ceiling Fan(s),Central A/C,Heat Pump(s) |
| Possession | Settlement,Negotiable,Immediate |
| Appliances | Dryer,Washer,Dishwasher,Disposal,Refrigerator,Stove |
| Zoning | 213 |
| HOA Fee | 175.31 |
| Association Fee Includes | Common Area Maintenance,Lawn Care Front,Pool(s),Recreation Facility,Road Maintenance,Sewer,Snow Removal,Trash,Management,Reserve Funds |
| Patio/Porch Features | Patio(s) |
| Architectural Style | Colonial |
| Security Features | Main Entrance Lock,Smoke Detector |
| Construction Materials | Combination |
| School District | FAIRFAX COUNTY PUBLIC SCHOOLS |
| Year Built | 1970 |
| Levels | 3 |
| Tax Year | 2025 |
| Ownership | Fee Simple |
| Cool Fuel | Electric |
| Section | 4 |
| Accessibility | None |
| Assoc Fee Paid Per | Monthly |
| County | FAIRFAX |
| New Construction | No |
| Property Type | Residential |
| Association Amenities | Basketball Courts,Common Grounds,Community Center,Pool - Outdoor,Tennis - Indoor,Tot Lots/Playground,Reserved/Assigned Parking |
| HOA | Yes |
| Subdivision Name | STRATHMEADE SQUARE |
| Garage Y/N | No |
| Water Access Y/N | No |
| Other Structures | Above Grade |
| Full Baths | 3 |
| Status | ACTIVE |
| Directions | To reach 8374 Glastonbury Court from Interstate 495,take Exit 51 for Gallows Road and head west toward Fairfax. Follow Gallows Road for a short distance before turning left onto Woodburn Road. Contin |
| City | ANNANDALE |
| Disclosures | Prop Disclosure,Subject to Condo/HOA Docs,Lead Based Paint - State |
| Association Name | STRATHMEADE SQUARE COMMUNITY ASSOCIATION |
| Senior Community Y/N | No |
| Lot Size Units | Square Feet |
| Lot Size Square Feet | 1402.00 |
| Tax Assessed Value | 546570.0 |
| Tax Annual Amount | 6304.0 |
| Home Warranty Y/N | No |
| Structure Type | Detached |
| Condo/Coop Association fee Y/N | No |
| Bathrooms Count Main Level | 1.00 |
| Price Per Sq Ft Total AG | 451.55 |
| Additional Parcels Y/N | No |
| Community Pool Features | In Ground |
| Historic Y/N | No |
| Lease Considered Y/N | No |
| Vacation Rental Y/N | No |
| Virtual Tour | https://listings.carmichaelphotovideo.com/8374-Glastonbury-Ct-Annandale-VA-22003-USA?mls= |
| Total SQFT | 1218 |
| Standard Status | Active |
| Year Built Source | Assessor |
| Legal Subdivision | STRATHMEADE SQUARE |
| Tax Lot | 244 |
Interior Features
| Interior Amenities | Ceiling Fan(s),Window Treatments |
|---|---|
| Heating Fuel | Electric |
| Basement | Full |
| Hot Water | Electric |
| Basement (Y/N) | Yes |
| Heating Y/N | Yes |
| Window Features | Screens |
| Fireplace Y/N | No |
| Above Grade Finished Area | 1218 |
| Half Baths | 1 |
| Central Air Y/N | Yes |
| Total Bedrooms | 3 |
| Room Type | Living Room,Dining Room,Primary Bedroom,Bedroom 2,Bedroom 3,Kitchen,Foyer,Recreation Room,Storage Room,Utility Room,Full Bath,Half Bath |
| LivingAreaSource | Assessor |
| Laundry Type | Has Laundry |
| Below Grade Unfin Area Units | Square Feet |
| Below Grade Unfin SQFT Source | Assessor |
| Bedrooms Count All Upper Levels | 3 |
| Bedrooms Count Upper Level 1 | 3 |
| Bathrooms Half Main Level | 1 |
| Bathrooms Full Upper Level 1 | 2 |
| Bathrooms Full Lower Level 1 | 1 |
| Bathrooms Full All Upper Levels | 2 |
| Bathrooms Full All Lower Levels | 1 |
| Bathrooms Count Upper Level 1 | 2.00 |
| Bathrooms Count Lower Level 1 | 1.00 |
| Bathrooms Count All Upper Levels | 2 |
| Bathrooms Count All Lower Levels | 1 |
| Above Grade Finished Area Source | Assessor |
| Above Grade Finished Area Unit Type | Square Feet |
| Total Baths | 4 |
Exterior Features
| Exterior Amenities | Gutter System,Sidewalks |
|---|---|
| Pool | Yes - Community |
| Fencing | Rear,Fully,Wood |
| Parking Features | Assigned |
| Lot Features | Front Yard,Level,Landscaping |
| Water Source | Public |
| Total Parking Spaces | 1 |
| Type of Parking | On Street,Off Street |
| Land Use Code | 031 |
| Foundation Details | Permanent |
| Spa | No |
| Water View Y/N | No |
| # of Assigned Spaces | 1 |
| Lot Size Acres | 0.03 |
| Road Surface Type | Black Top,Paved |
| Lot Size Source | Assessor |
| Waterfront Y/N | No |
| Door Features | Storm |
| Road Responsibility | HOA |
| Horse Y/N | No |
| Land Assessed Value | 185000.00 |
| Navigable Water Y/N | No |
| Water Oriented Y/N | No |
| Off Street - # of Spaces | 1 |
Room Details
| Room | Dimensions | Level | Flooring | Details |
|---|---|---|---|---|
| Bedroom 2 | Upper 1 | |||
| Bedroom 3 | Upper 1 | |||
| Dining Room | Main | Lighting - Ceiling | ||
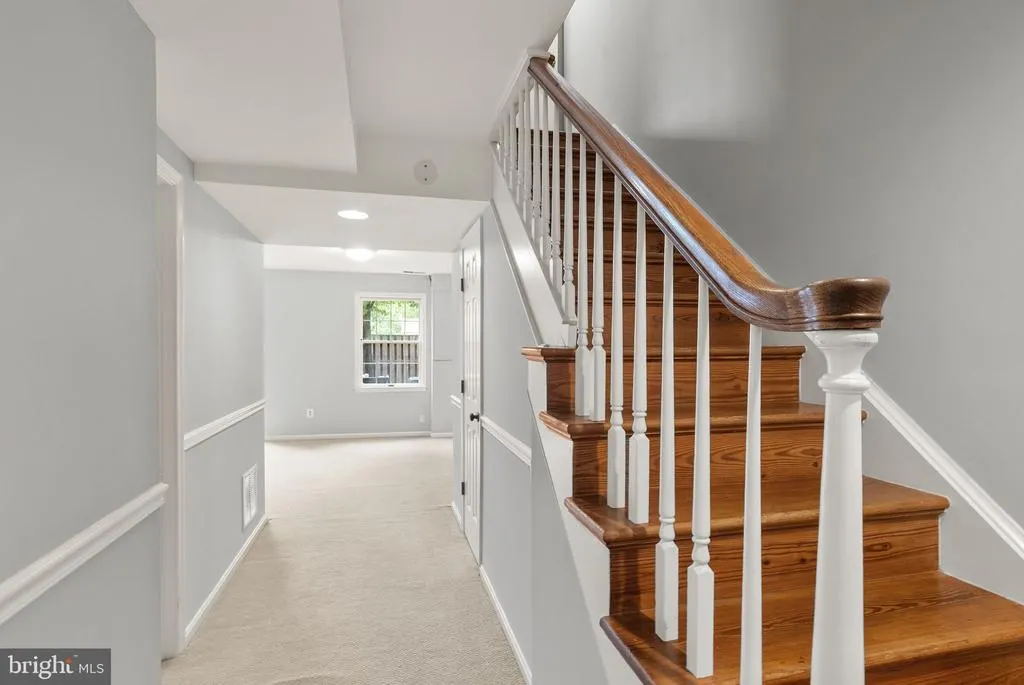
| Foyer | Main | Flooring - HardWood,Lighting - Ceiling | ||
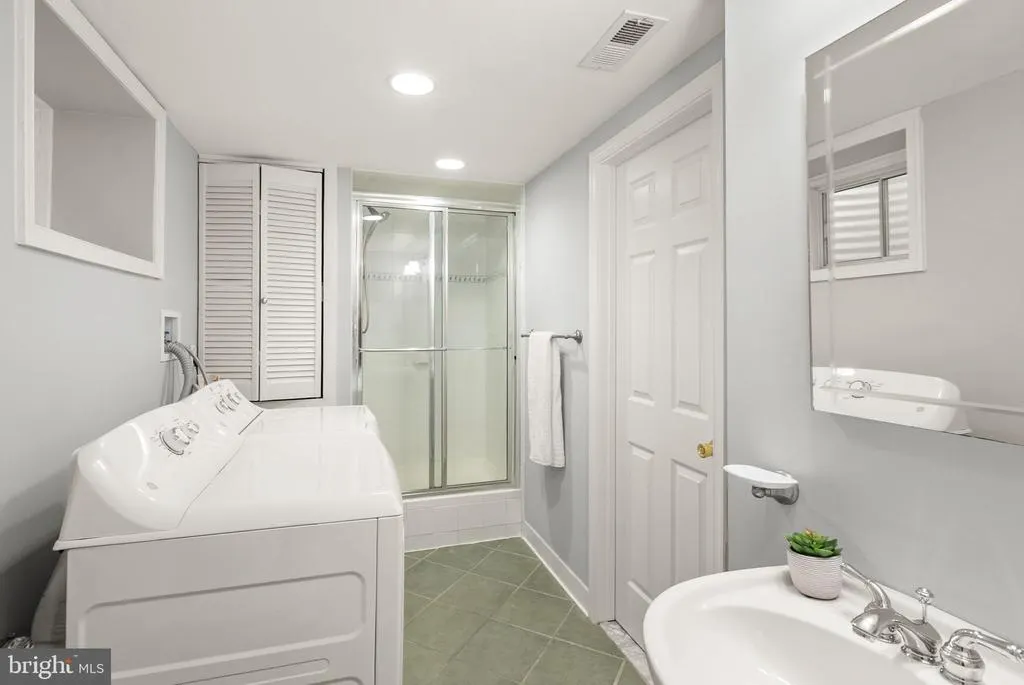
| Full Bath | Lower 1 | Flooring - Ceramic Tile,Bathroom - Walk-In Shower,Lighting - Recessed | ||
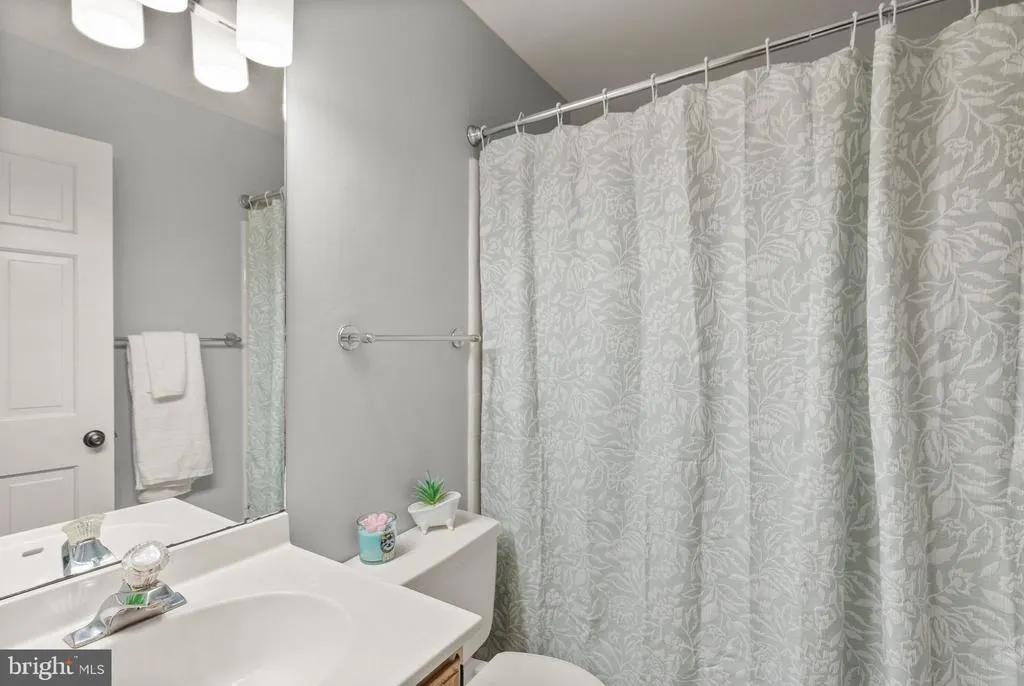
| Full Bath | Upper 1 | Lighting - Track,Bathroom - Tub Shower | ||
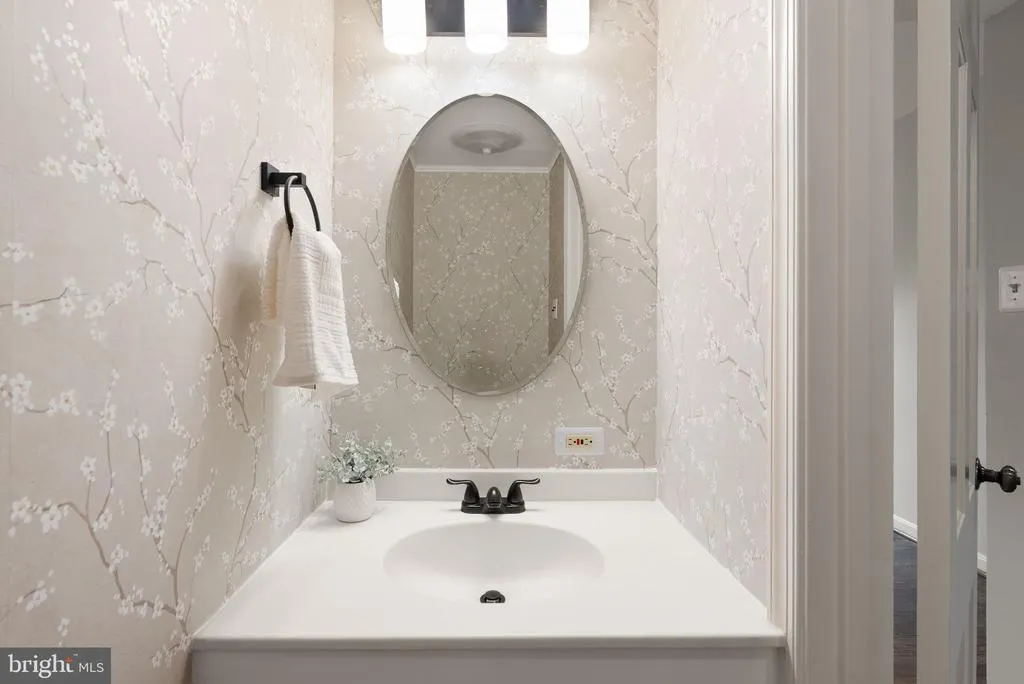
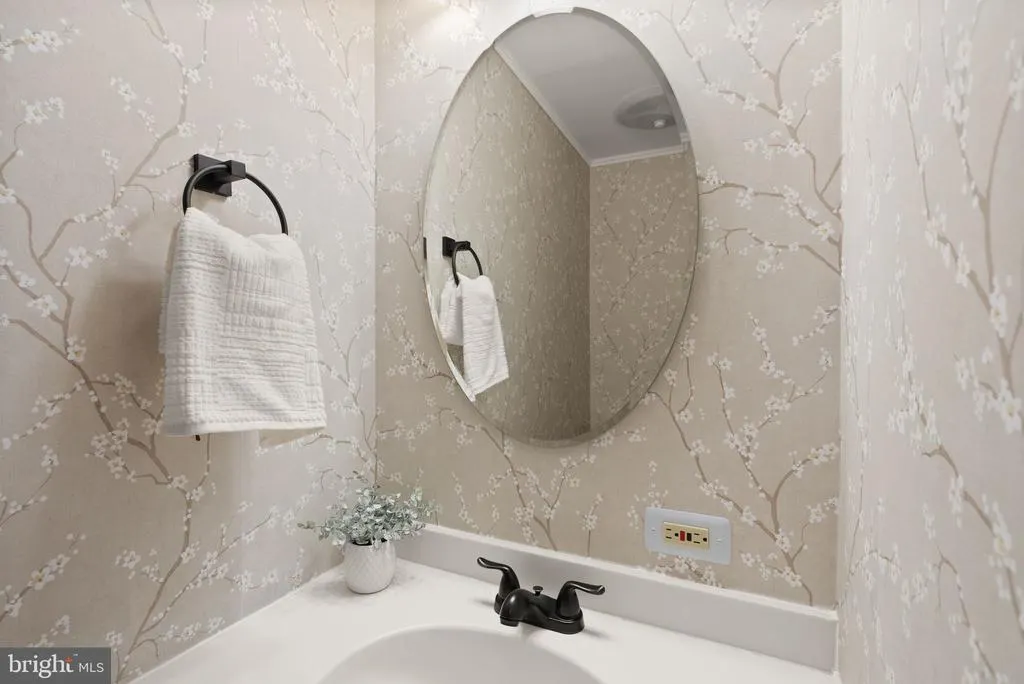
| Half Bath | Main | Lighting - Track,Crown Molding | ||
| Kitchen | Main | Lighting - Recessed,Flooring - Tile/Brick | ||
| Living Room | Main | Flooring - HardWood | ||
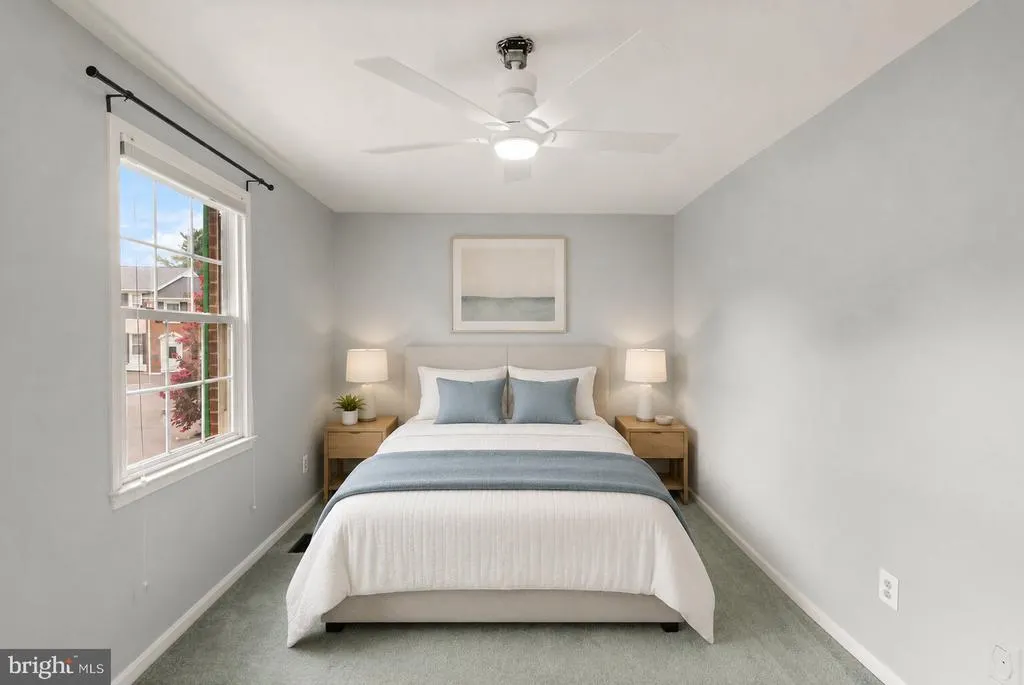
| Primary Bedroom | Upper 1 | Ceiling Fan(s),Lighting - Ceiling,Flooring - Carpet | ||
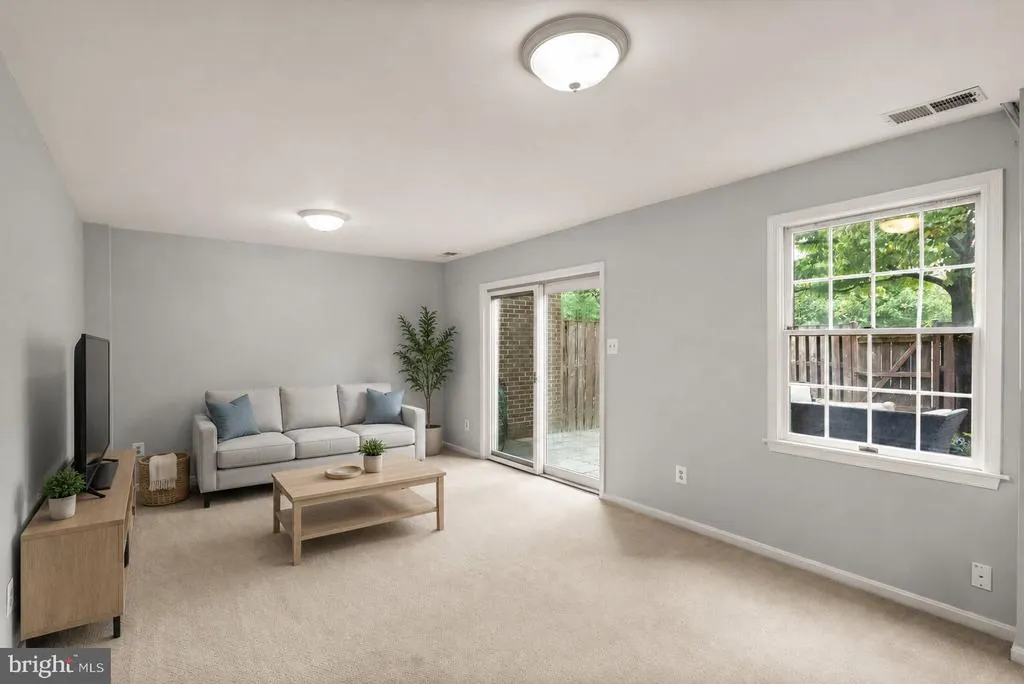
| Recreation Room | Lower 1 | Lighting - Ceiling,Flooring - Carpet | ||
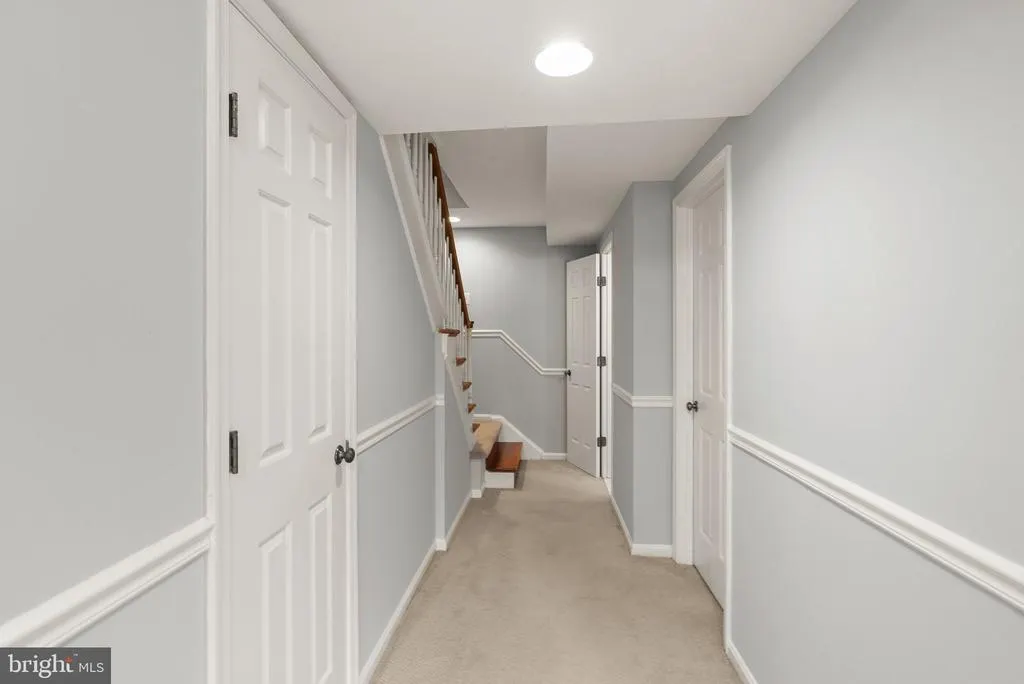
| Storage Room | Lower 1 | |||
| Utility Room | Lower 1 |
Amenities
- Foreclosure
- Views
- Short Sale
- New Construction
- Adult 55+
- Lease To Own
- No HOA Fees
- Furnished
- Primary On Main
- Air Conditioning
- Seller Finance
- Green
- Fixer Upper
- Horse
- Golf
- Fireplace
- Deck
- Garage
- Basement
- Pool
Property vs Single Family Average in 22003
Price
Taxes
Year Built
Visits
 © BRIGHT, All Rights Reserved
