
Primary on Main
Address
185 Hannah Court, Winchester, VA
Price
$ 655,000
Property Attributes
- MLS#VAFV2043912
- TypeSingle Family
- Listing Status ACTIVE
- CountyFREDERICK
- CityWinchester
- NeighborhoodAshland Meadows
- Zip22603
- StyleColonial
- Year Built1997
- Taxes$ 2728
- Price$ 655,000
- Bedrooms4
- Full Bathrooms3
- Half Bathrooms1
- Sqr Footage3556
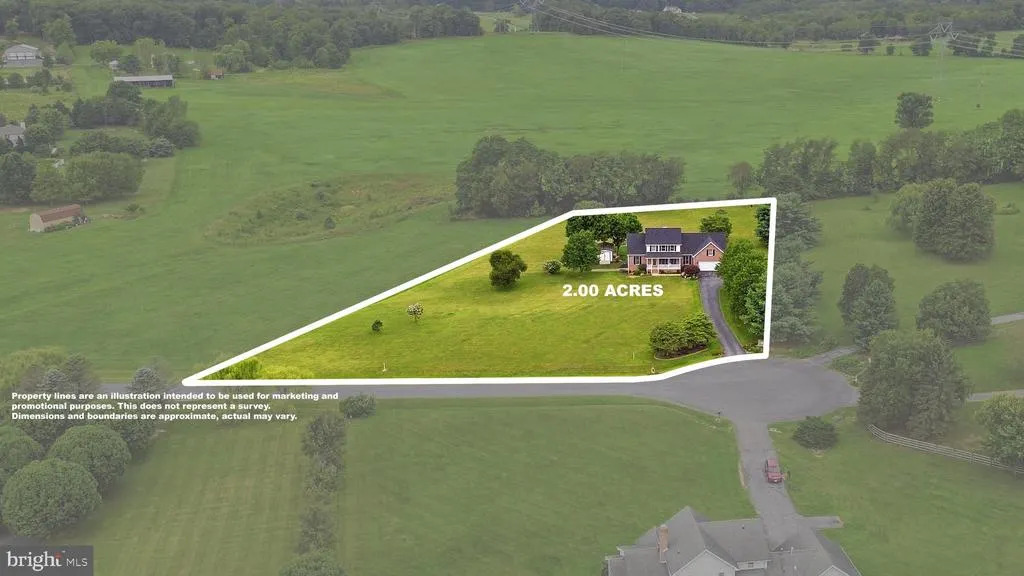
- Lot Size2 Acres
Data Source:
Bright MLS
Property Description
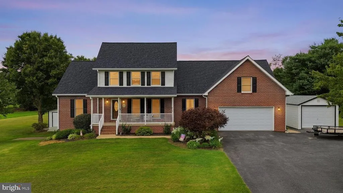
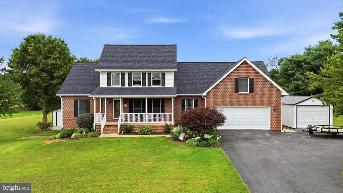
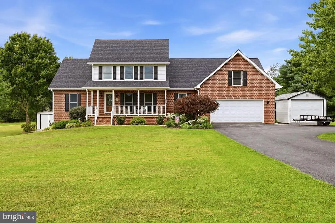
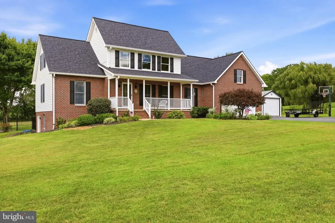
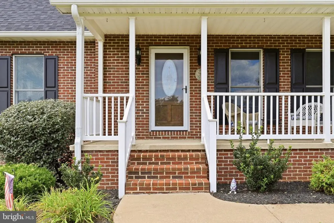
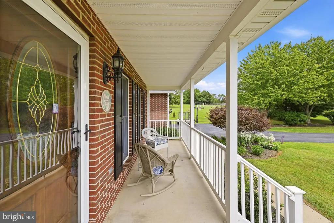
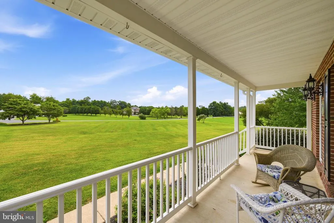
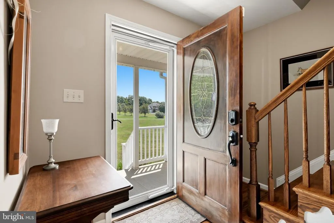
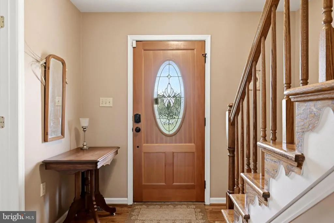
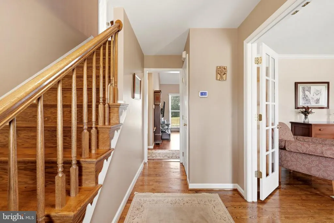
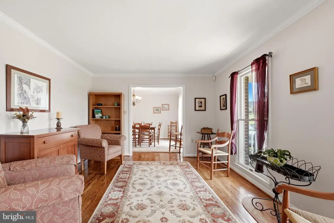
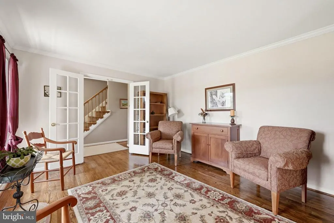
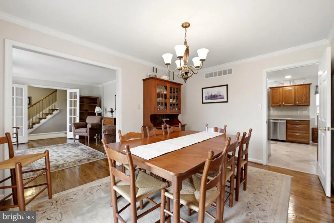
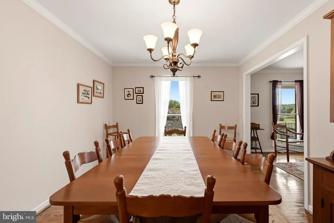
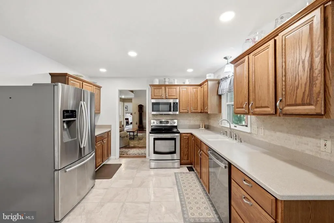
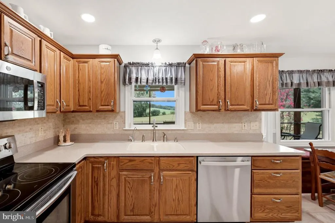
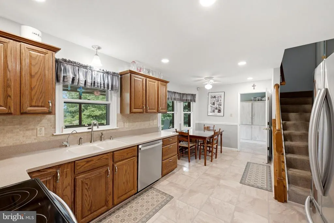
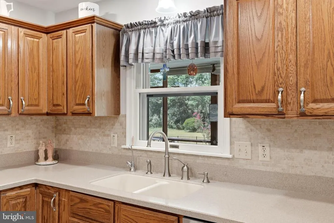
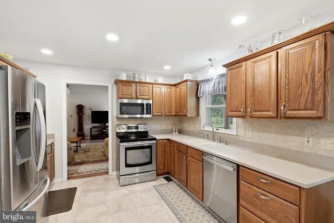
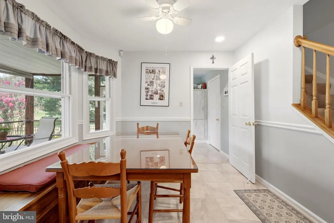
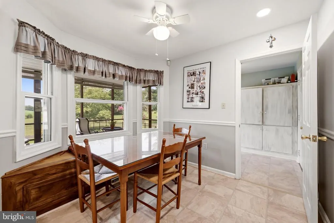
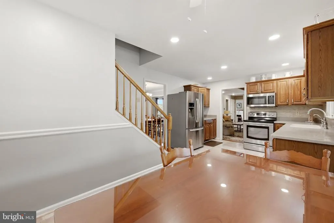
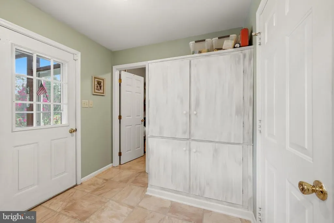
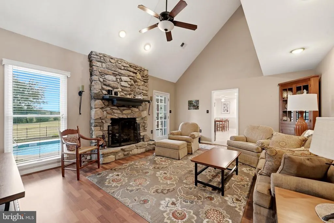
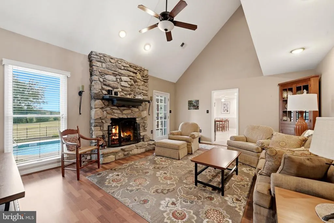
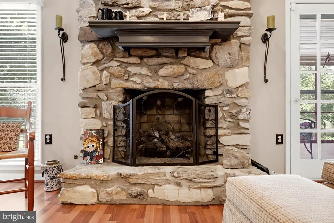
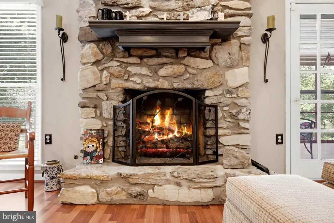
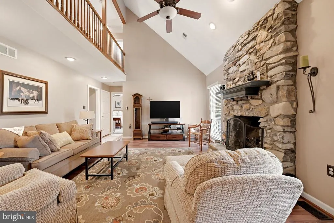
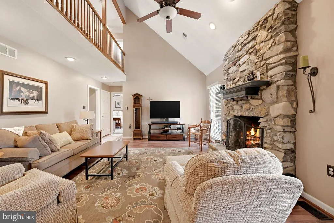
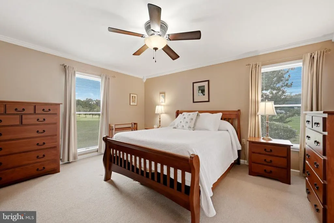
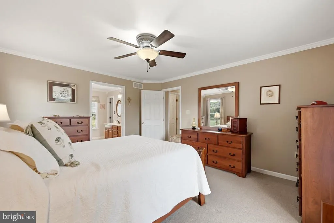
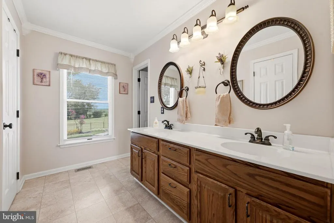
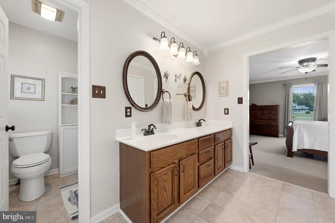
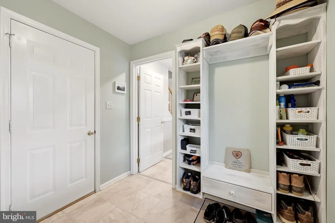
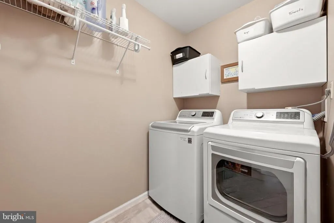
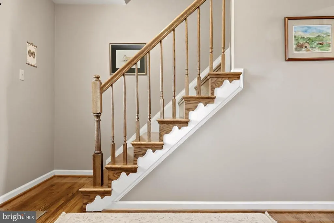
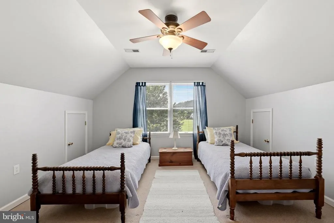
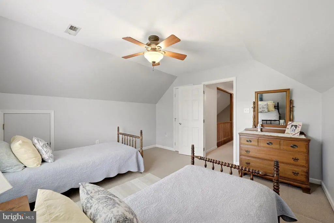
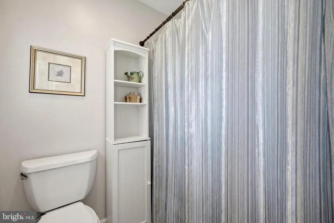
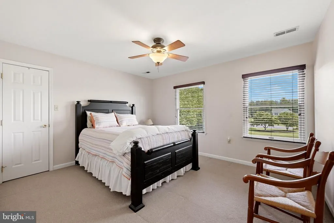
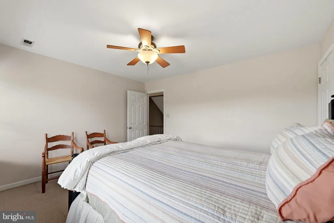
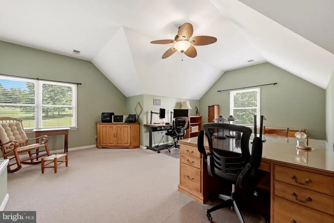
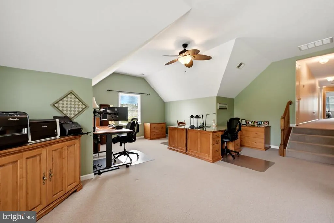
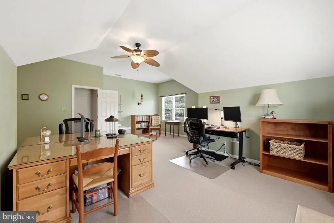
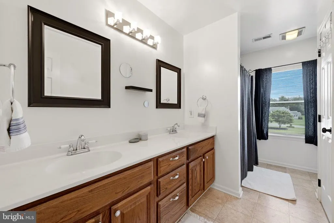
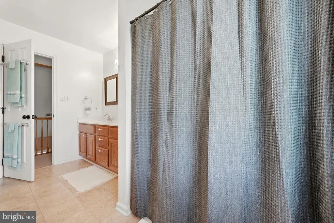
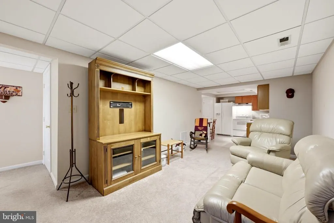
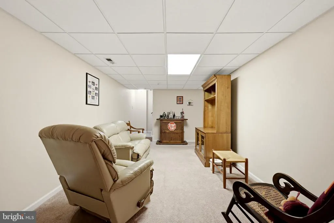
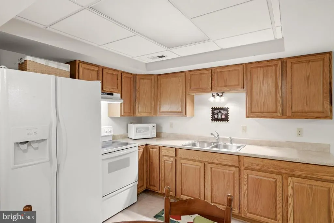
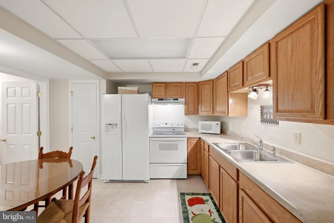
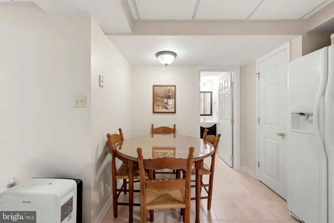
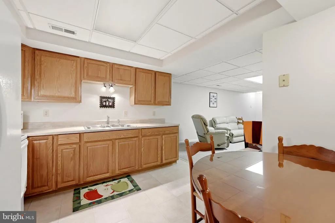
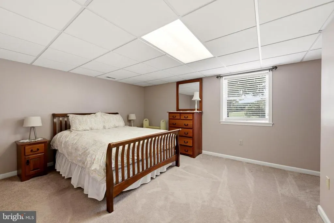
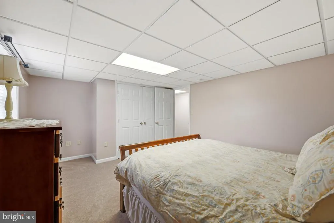
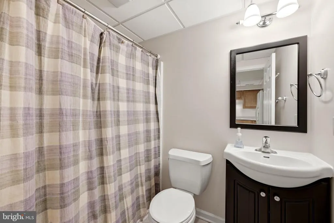
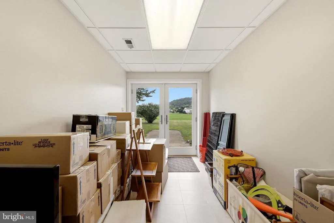
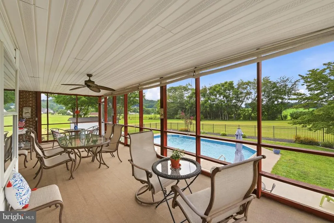
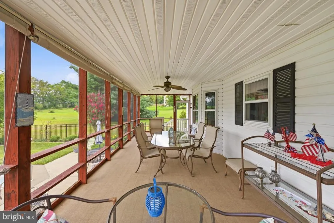
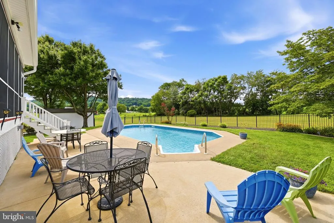
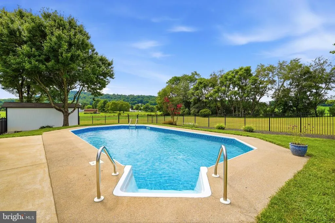
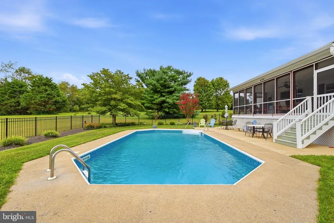
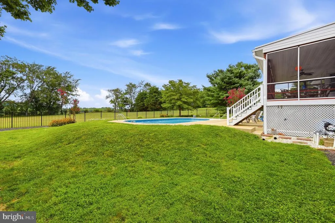
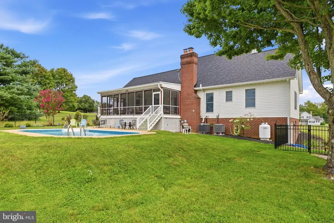
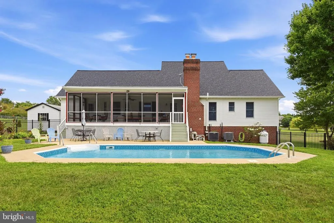
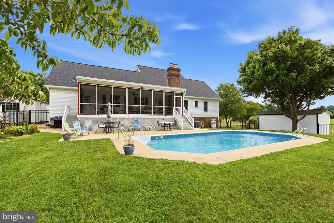
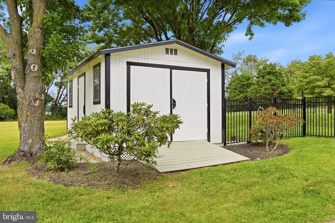
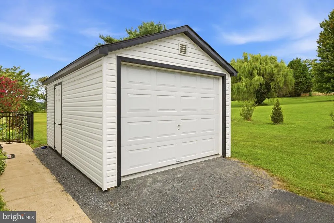
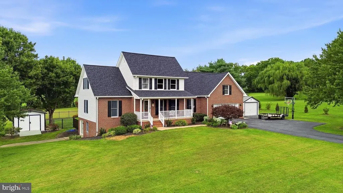
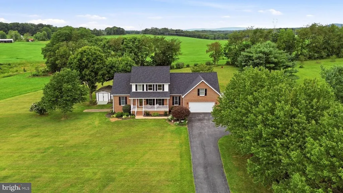
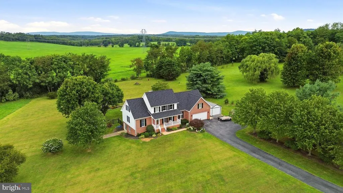
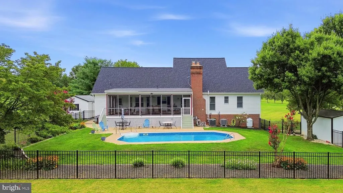
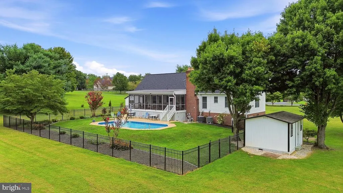
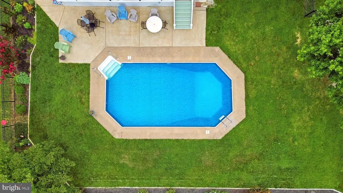
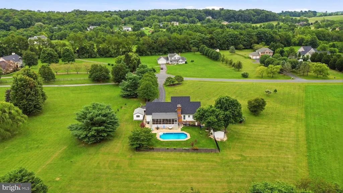
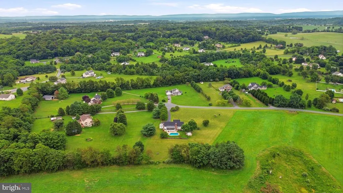
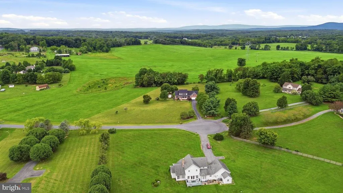
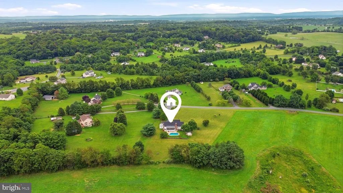
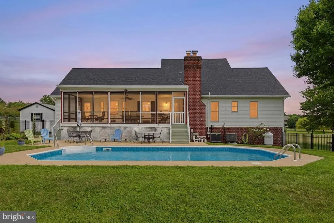
Welcome home to your private 2-acre sanctuary! This charming 1997 Colonial seamlessly blends classic warmth, modern convenience, and unforgettable spaces for gathering with the people who matter most.From the moment you step inside, you'll feel the effortless flow of main-level living. Unwind in the sun-drenched living room around the cozy stone fireplace, host memorable dinners in the formal dining room, or gather for casual breakfasts in the bright kitchen featuring stainless steel appliances. The main-floor primary suite offers a peaceful end-of-day retreat with its own private bath, while a main-level laundry room and mudroom add thoughtful everyday ease. Upstairs, two comfortable bedrooms and a full bath are joined by an expansive Finished Room Over Garage (F.R.O.G.)ready to become your dream media room, creative studio, or play spacealong with generous storage throughout. Downstairs, the fully finished basement serves as an exceptional second living space or complete in-law suite, featuring a full kitchen, a comfortable living area, a private bedroom, a full bathroom, and lots of extra storage. Step out back into your personal resort! Relax on the screened porch with a morning coffee or spend sun-filled afternoons by your crystal-clear in-ground poolwith summer in full swing, there is plenty of time left to dive right in! Complete with two detached outbuildings for hobbies and storage, plus total peace of mind from high-value updates (including a 50-year roof, dual HVACs, and complete pool system refreshes), all thats left to do is move in and start making memories.
| Price History | |
|---|---|
| 8/15/2026 | Listed $655,000 |
General Features
| Living Area | 3556 |
|---|---|
| Sewer | Private Septic Tank |
| Heating | Heat Pump(s) |
| Cooling | Ceiling Fan(s),Central A/C,Heat Pump(s) |
| Utilities | Electric Available |
| Possession | 0-30 Days CD |
| Roof | Architectural Shingle |
| Appliances | Built-In Microwave,Dishwasher,Oven/Range - Electric,Refrigerator,Stainless Steel Appliances,Washer,Dryer |
| Zoning | RA |
| Garage Spaces | 2.00 |
| Patio/Porch Features | Enclosed,Screened,Deck(s) |
| Architectural Style | Colonial |
| Pool Features | In Ground,Vinyl |
| Construction Materials | Vinyl Siding |
| School District | FREDERICK COUNTY PUBLIC SCHOOLS |
| Year Built | 1997 |
| Levels | 2 |
| Tax Year | 2025 |
| Ownership | Fee Simple |
| Cool Fuel | Electric |
| Accessibility | Level Entry - Main |
| County | FREDERICK |
| New Construction | No |
| Property Type | Residential |
| HOA | No |
| Subdivision Name | ASHLAND MEADOWS |
| Garage Y/N | Yes |
| Water Access Y/N | No |
| Other Structures | Above Grade,Below Grade |
| Full Baths | 3 |
| Status | ACTIVE |
| Directions | US 522 N to right on Rt 739 to left onto Rt 677-turn right on Ashland Dr and right onto Hannah Ct. |
| City | WINCHESTER |
| Disclosures | Prop Disclosure,Other |
| Senior Community Y/N | No |
| Lot Size Units | Square Feet |
| Lot Size Square Feet | 87120.00 |
| Tax Assessed Value | 568240.0 |
| Tax Annual Amount | 2728.0 |
| Home Warranty Y/N | No |
| Property Condition | Excellent |
| Structure Type | Detached |
| Condo/Coop Association fee Y/N | No |
| Bathrooms Full Main Level | 1 |
| Bathrooms Count Main Level | 2.00 |
| Price Per Sq Ft Total AG | 265.18 |
| Acceptable Financing | Cash,Conventional,VA |
| Lease Considered Y/N | No |
| Vacation Rental Y/N | No |
| Virtual Tour | https://whiteoakmedia.hd.pics/x3308003 |
| Total SQFT | 3556 |
| Standard Status | Active |
| Year Built Source | Estimated |
| Legal Subdivision | ASHLAND MEADOWS |
| Tax Lot | 11 |
| Association Recreation Fee | No |
Interior Features
| Interior Amenities | 2nd Kitchen,Ceiling Fan(s),Dining Area,Entry Level Bedroom,Floor Plan - Traditional,Formal/Separate Dining Room,Kitchen - Eat-In |
|---|---|
| Heating Fuel | Electric |
| Basement | Other,Partially Finished,Sump Pump,Walkout Level |
| Flooring | Hardwood,Laminate Plank,Carpet |
| Total Fireplaces | 1 |
| Hot Water | Electric |
| Basement (Y/N) | Yes |
| Heating Y/N | Yes |
| Window Features | Bay/Bow |
| Fireplace Y/N | Yes |
| Above Grade Finished Area | 2470 |
| Half Baths | 1 |
| Central Air Y/N | Yes |
| Total Bedrooms | 4 |
| Below Grade Finished Area | 1086 |
| Main Level Bedrooms | 1 |
| Below Grade Finished Area Unit Type | Square Feet |
| LivingAreaSource | Assessor |
| Laundry Type | Main Floor |
| Below Grade Finished Area Source | Assessor |
| Bedrooms Count All Lower Levels | 1 |
| Bedrooms Count All Upper Levels | 2 |
| Bedrooms Count Lower Level 1 | 1 |
| Bedrooms Count Upper Level 1 | 2 |
| Bathrooms Half Main Level | 1 |
| Bathrooms Full Upper Level 1 | 1 |
| Bathrooms Full Lower Level 1 | 1 |
| Bathrooms Full All Upper Levels | 1 |
| Bathrooms Full All Lower Levels | 1 |
| Bathrooms Count Upper Level 1 | 1.00 |
| Bathrooms Count Lower Level 1 | 1.00 |
| Bathrooms Count All Upper Levels | 1 |
| Bathrooms Count All Lower Levels | 1 |
| Above Grade Finished Area Source | Assessor |
| Above Grade Finished Area Unit Type | Square Feet |
| Total Baths | 4 |
Exterior Features
| Exterior Amenities | Outbuilding(s) |
|---|---|
| Pool | Yes - Personal |
| Parking Features | Asphalt Driveway |
| Water Source | Well |
| Inclusions | Pool equipment |
| Total Parking Spaces | 4 |
| Garage Features | Garage - Front Entry |
| Type of Parking | Attached Garage,Driveway |
| Foundation Details | Active Radon Mitigation,Permanent |
| Spa | No |
| Water View Y/N | No |
| Lot Size Acres | 2.00 |
| Lot Size Source | Estimated |
| Waterfront Y/N | No |
| Horse Y/N | No |
| Land Assessed Value | 111000.00 |
| Navigable Water Y/N | No |
| Water Oriented Y/N | No |
| # of Attached Garage Spaces | 2 |
Amenities
- Foreclosure
- Views
- Short Sale
- New Construction
- Adult 55+
- Lease To Own
- No HOA Fees
- Furnished
- Primary On Main
- Air Conditioning
- Seller Finance
- Green
- Fixer Upper
- Horse
- Golf
- Fireplace
- Deck
- Garage
- Basement
- Pool
Property vs Single Family Average in 22603
Price
Taxes
Year Built
Visits
 © BRIGHT, All Rights Reserved
