
Foreclosure - Views - Primary on Main
Address
5061 22nd Street S, Arlington, VA
Price
$ 800,000
Property Attributes
- MLS#VAAR2079188
- TypeSingle Family
- Listing Status ACTIVE
- CountyARLINGTON
- CityArlington
- NeighborhoodClaremont
- Zip22206
- StyleCape Cod
- Year Built2002
- Taxes$ 8173
- Price$ 800,000
- Bedrooms4
- Full Bathrooms3
- Half Bathrooms0
- Sqr Footage2958
- Lot Size0.17 Acres
Data Source:
Bright MLS
Property Description
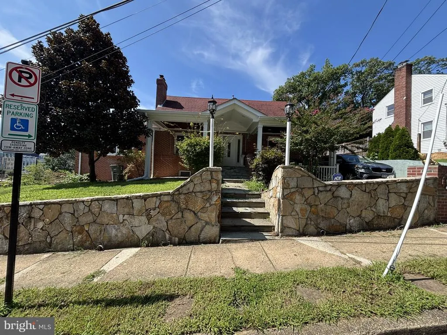
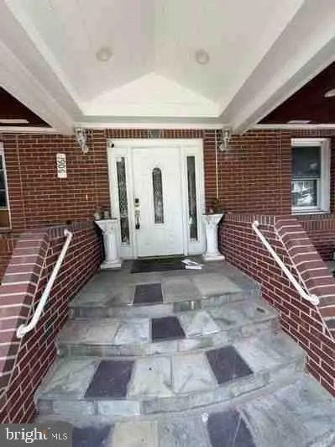
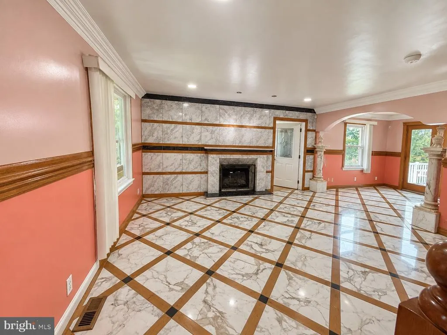
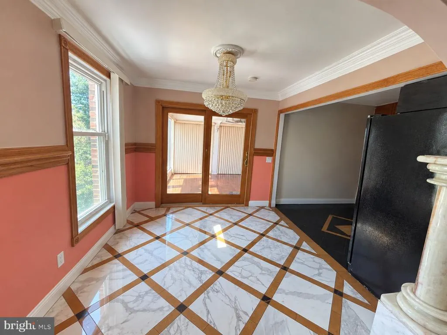
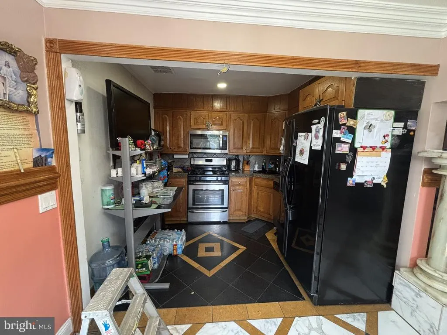
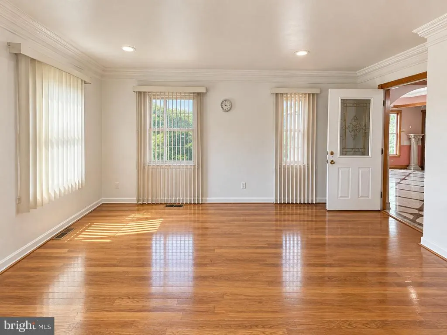
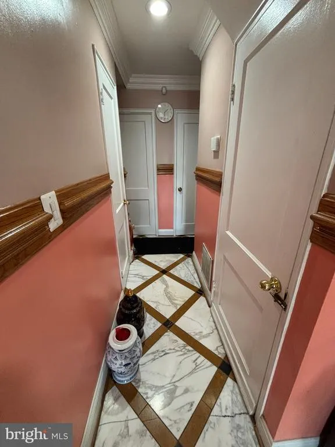
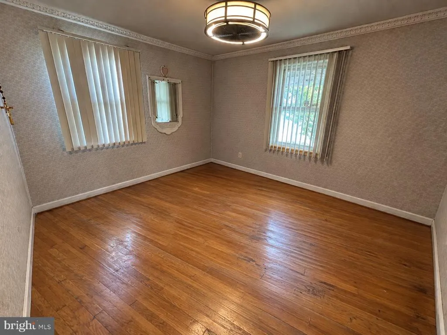
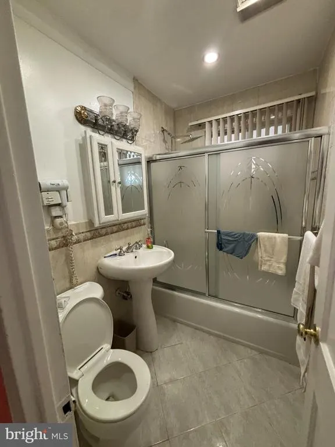
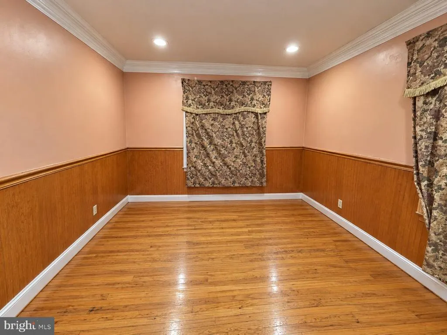
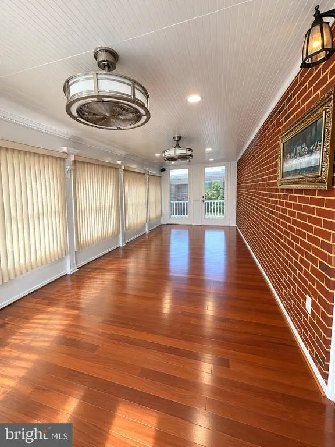
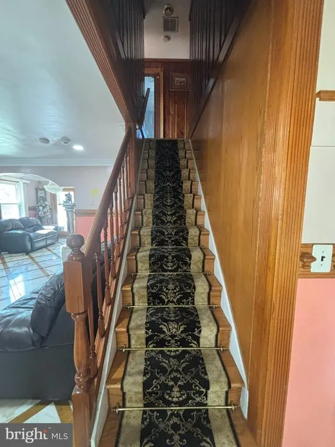
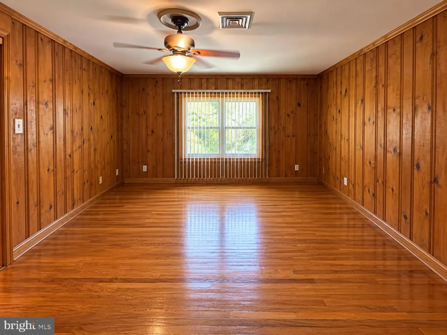
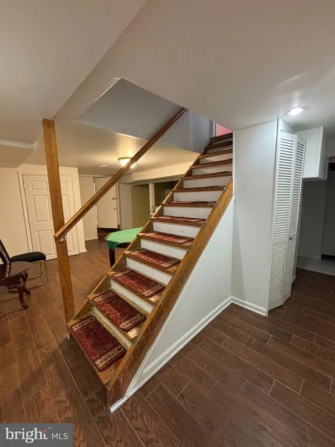
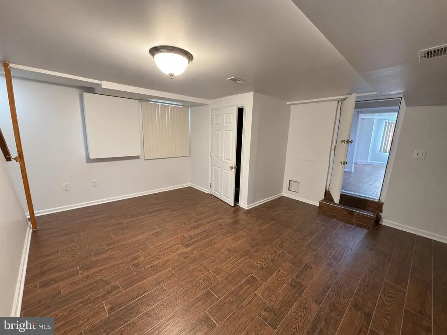
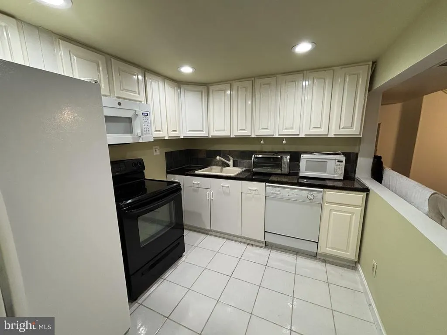
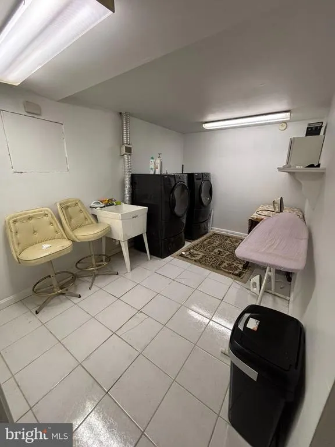
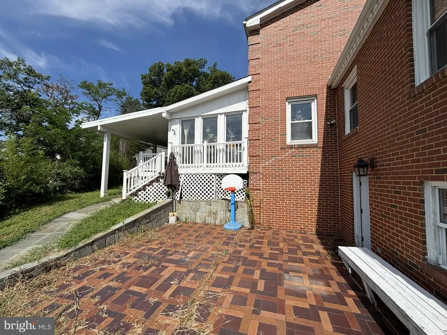
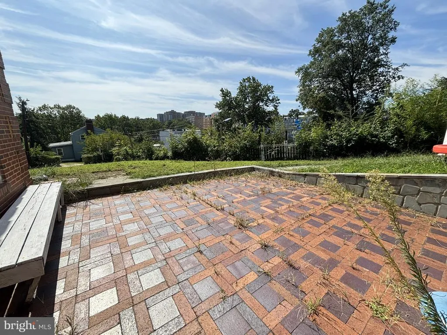
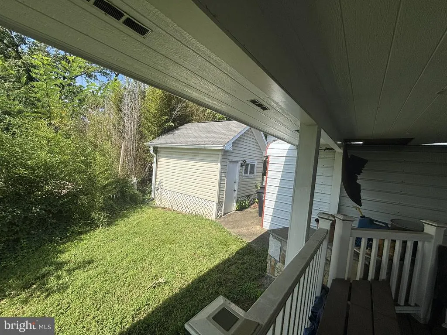
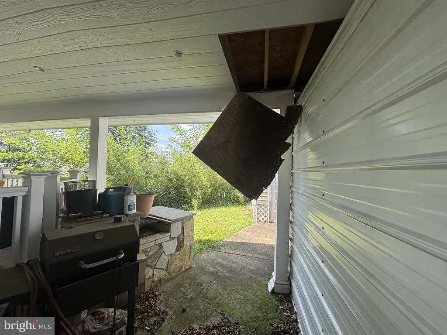
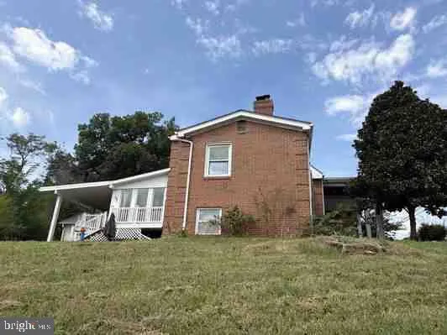
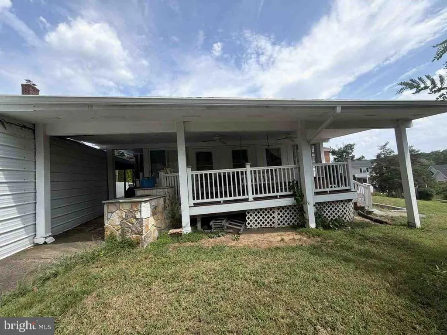
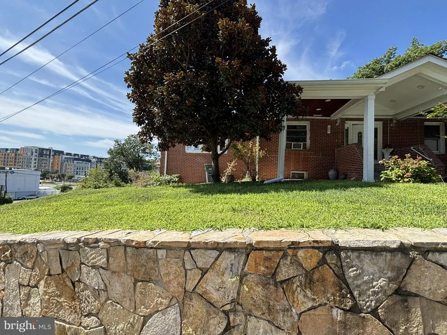
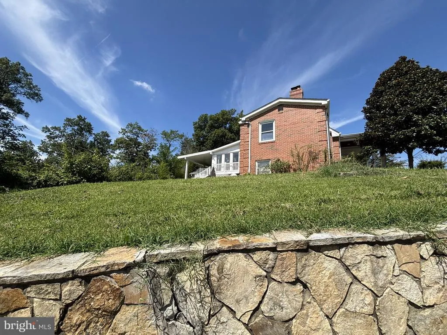
Nestled within the wonderful community of Claremont, this cape cod home offers a great value and location for those who are willing to take on a bit of work. This custom-built Cape Cod, originally constructed by the owner, offers tremendous potential for an investor, renovator, or buyer looking to create something special in a desirable Arlington location. The home features a spacious and unique floor plan with marble tile, hardwood flooring, generous living areas, and distinctive architectural details. The main level offers multiple living and entertaining spaces, while the finished lower level provides additional flexible living space and a second kitchen, creating numerous possibilities for future use. Outside, has a large brick patio, mature landscaping, stone retaining walls, and a generously sized lot with plenty of potential to enhance the outdoor living space. The home's solid brick exterior and custom details provide a great starting point for renovation and personalization. Priced with condition in mind and being sold strictly AS-IS. This is an excellent opportunity for investors, renovators, or buyers ready to bring their vision to life. Conveniently located in Arlington's Claremont neighborhood, with easy access to shopping, dining, commuter routes, Washington, D.C., and all that Arlington has to offer. Bring your contractor, your creativity, and your vision, there is plenty of potential here!
| Elementary School | Middle School | High School |
|---|---|---|
| Abingdon Elementary School | Gunston Middle School | Wakefield High School |
| Price History | |
|---|---|
| 9/7/2026 | Listed $800,000 |
General Features
| Living Area | 2958 |
|---|---|
| Sewer | Public Sewer |
| Heating | Hot Water |
| Cooling | Central A/C,Window Unit(s) |
| Utilities | Cable TV Available |
| Possession | Negotiable,Settlement |
| Roof | Asphalt |
| Appliances | Dishwasher,Disposal,Dryer,Exhaust Fan,Refrigerator,Stove,Washer |
| Zoning | R-6 |
| Patio/Porch Features | Enclosed,Patio(s),Deck(s) |
| Architectural Style | Cape Cod |
| Construction Materials | Brick,Vinyl Siding |
| School District | ARLINGTON COUNTY PUBLIC SCHOOLS |
| Year Built | 2002 |
| View | Trees/Woods |
| Levels | 3 |
| Tax Year | 2026 |
| Ownership | Fee Simple |
| Cool Fuel | Electric |
| Section | 2 |
| Accessibility | Doors - Lever Handle(s) |
| County | ARLINGTON |
| New Construction | No |
| Property Type | Residential |
| HOA | No |
| Subdivision Name | CLAREMONT |
| Garage Y/N | No |
| Water Access Y/N | No |
| Other Structures | Above Grade,Below Grade |
| Transportation | Airport less than 10 miles,Bus Stop less than 1 mile |
| Full Baths | 3 |
| Status | ACTIVE |
| Directions | 495 S towards Alexandria,R 395 N,R on 7 King St.,L 7 W towards Falls Church,R on S Chesterfield Rd,R on S Dinwiddie St.,R on 22nd St. S,5061 22nd St. S is on your right |
| City | ARLINGTON |
| Disclosures | Prop Disclaimer |
| Senior Community Y/N | No |
| Lot Size Units | Square Feet |
| Lot Size Square Feet | 7450.00 |
| Tax Assessed Value | 776200.0 |
| Tax Annual Amount | 8173.0 |
| Property Condition | Good |
| Structure Type | Detached |
| Condo/Coop Association fee Y/N | No |
| Bathrooms Full Main Level | 1 |
| Bathrooms Count Main Level | 1.00 |
| Price Per Sq Ft Total AG | 443.95 |
| Acceptable Financing | Cash,Conventional |
| Lease Considered Y/N | No |
| Vacation Rental Y/N | No |
| Total SQFT | 2958 |
| Standard Status | Active |
| Year Built Source | Assessor |
| Legal Subdivision | CLAREMONT |
| Tax Lot | 114 |
Interior Features
| Interior Amenities | Breakfast Area,Combination Dining/Living,Floor Plan - Traditional |
|---|---|
| Heating Fuel | Natural Gas |
| Basement | Connecting Stairway,Fully Finished,Outside Entrance,Rear Entrance,Walkout Level |
| Flooring | Ceramic Tile,Hardwood,Carpet |
| Total Fireplaces | 1 |
| Hot Water | Natural Gas |
| Basement (Y/N) | Yes |
| Heating Y/N | Yes |
| Fireplace Y/N | Yes |
| Above Grade Finished Area | 1802 |
| Central Air Y/N | Yes |
| Total Bedrooms | 4 |
| Below Grade Finished Area | 1156 |
| Room Type | Kitchen,Laundry,Bonus Room |
| Main Level Bedrooms | 2 |
| Below Grade Finished Area Unit Type | Square Feet |
| LivingAreaSource | Estimated |
| Laundry Type | Basement |
| Below Grade Unfin Area Units | Square Feet |
| Below Grade Unfin SQFT Source | Assessor |
| Below Grade Finished Area Source | Estimated |
| Bedrooms Count All Upper Levels | 2 |
| Bedrooms Count Upper Level 1 | 2 |
| Bathrooms Full Upper Level 1 | 1 |
| Bathrooms Full Lower Level 1 | 1 |
| Bathrooms Full All Upper Levels | 1 |
| Bathrooms Full All Lower Levels | 1 |
| Bathrooms Count Upper Level 1 | 1.00 |
| Bathrooms Count Lower Level 1 | 1.00 |
| Bathrooms Count All Upper Levels | 1 |
| Bathrooms Count All Lower Levels | 1 |
| Above Grade Finished Area Source | Assessor |
| Above Grade Finished Area Unit Type | Square Feet |
| Total Baths | 3 |
Exterior Features
| Pool | No Pool |
|---|---|
| Parking Features | Concrete Driveway |
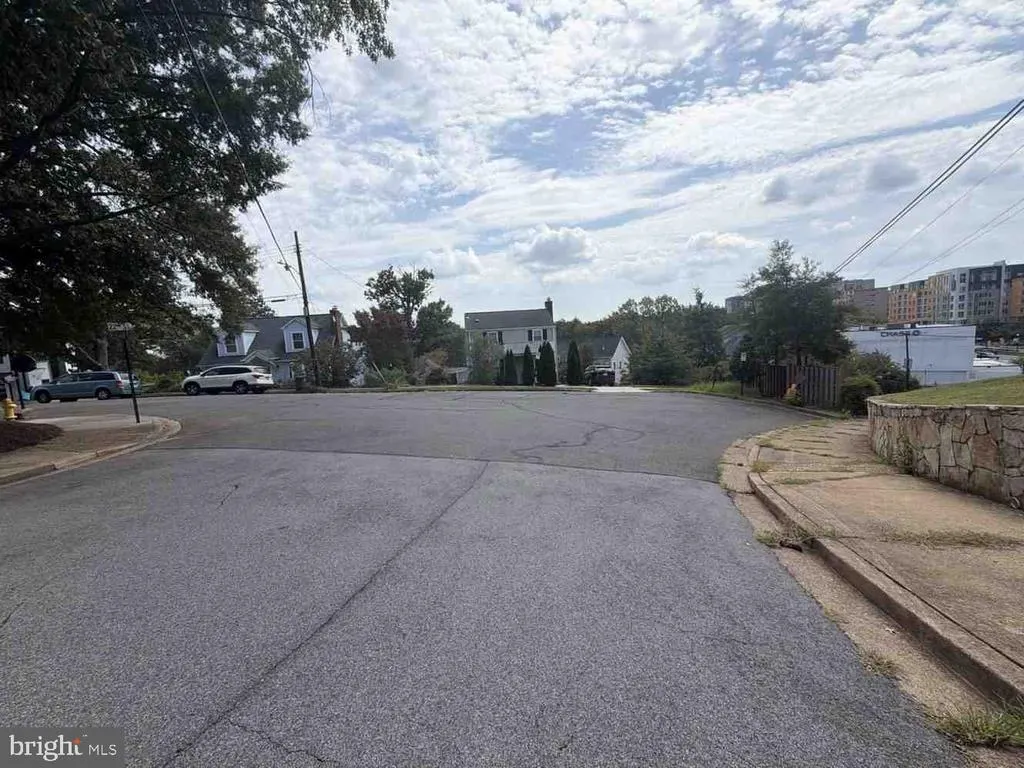
| Lot Features | Backs to Trees,Cul-de-sac |
| Water Source | Public |
| Inclusions | Parking Included In Sale Price |
| Total Parking Spaces | 3 |
| Type of Parking | Detached Carport,Driveway,On Street |
| Foundation Details | Concrete Perimeter |
| Water View Y/N | No |
| Lot Size Acres | 0.17 |
| Lot Size Source | Assessor |
| Waterfront Y/N | No |
| Land Assessed Value | 580600.00 |
| Navigable Water Y/N | No |
| Water Oriented Y/N | No |
| # of Detached Carport Spaces | 1 |
Room Details
| Room | Dimensions | Level | Flooring | Details |
|---|---|---|---|---|
| Bonus Room | Lower 1 | |||
| Bonus Room | Lower 1 | |||
| Kitchen | Lower 1 | |||
| Kitchen | Main | |||
| Laundry | Lower 1 |
Amenities
- Foreclosure
- Views
- Short Sale
- New Construction
- Adult 55+
- Lease To Own
- No HOA Fees
- Furnished
- Primary On Main
- Air Conditioning
- Seller Finance
- Green
- Fixer Upper
- Horse
- Golf
- Fireplace
- Deck
- Garage
- Basement
- Pool
Property vs Single Family Average in 22206
Price
Taxes
Year Built
Visits
 © BRIGHT, All Rights Reserved
