




Address
4136 25th Street N, Arlington, VA
Price
$ 1,750,000
Property Attributes
- MLS#VAAR2078896
- TypeSingle Family
- Listing Status ACTIVE
- CountyARLINGTON
- CityArlington
- NeighborhoodLee Heights
- Zip22207
- StyleTraditional
- Year Built1953
- Taxes$ 16276
- Price$ 1,750,000
- Bedrooms4
- Full Bathrooms3
- Half Bathrooms1
- Sqr Footage3085
- Lot Size0.12 Acres
Data Source:
Bright MLS
Property Description
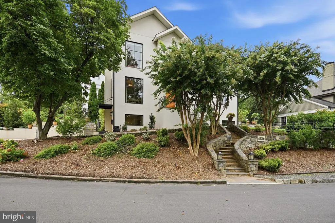
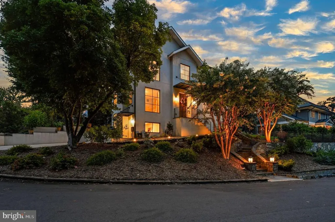
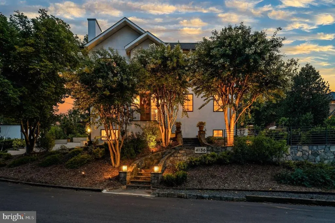
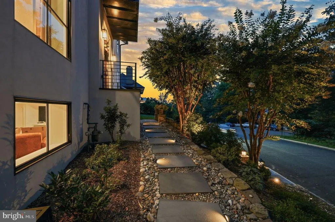
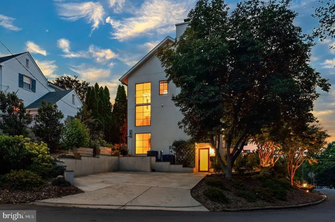
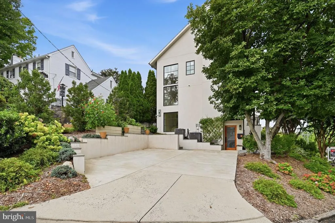
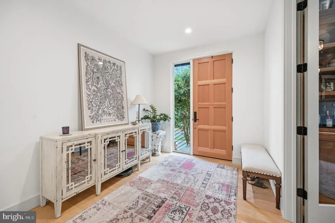
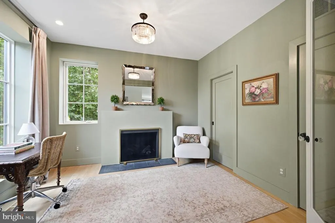
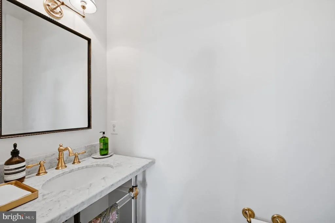
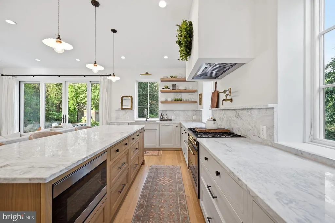
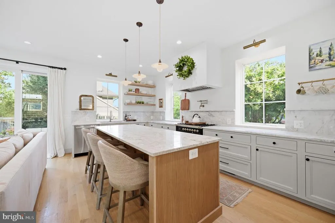
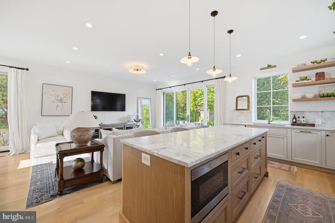
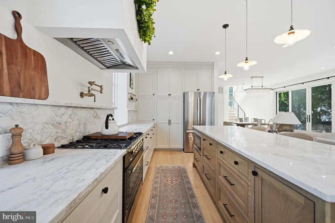
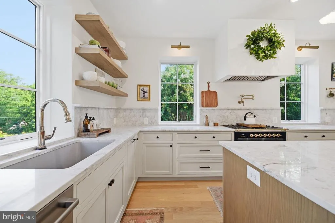
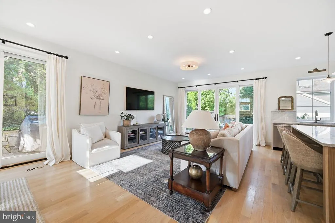
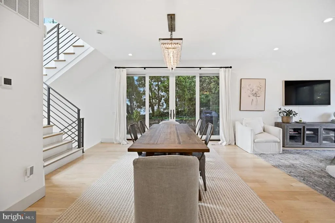
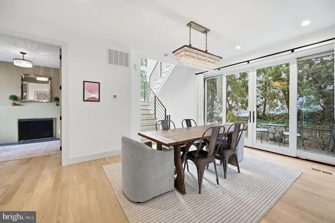
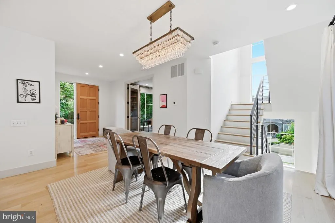
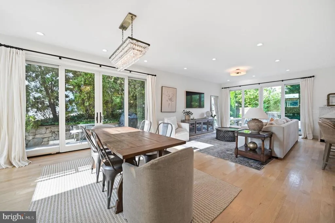
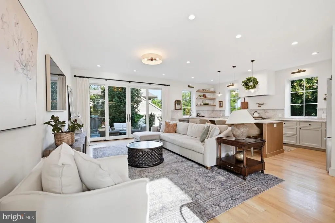
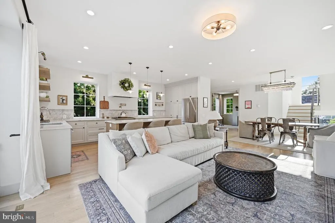
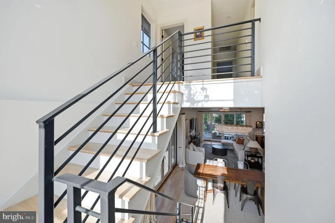
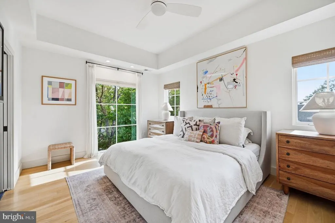
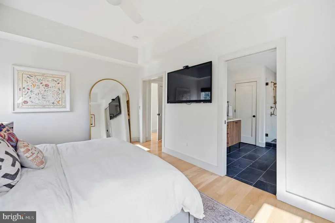
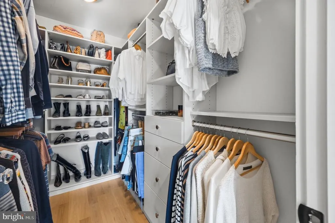
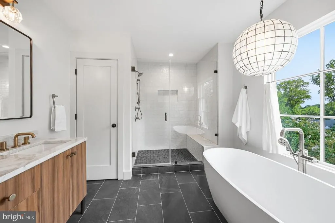
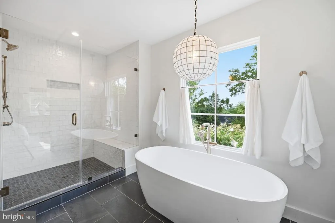
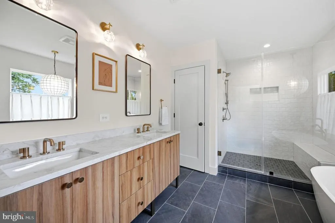
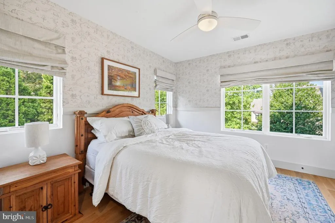
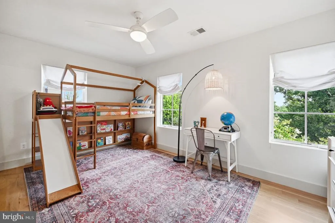
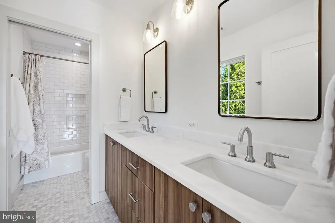
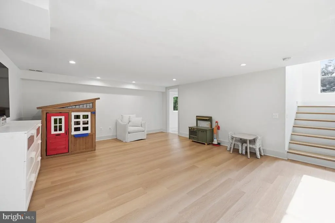
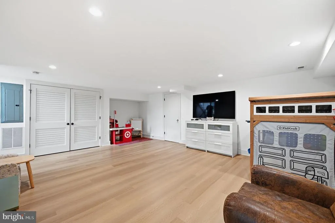
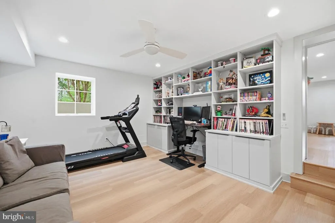
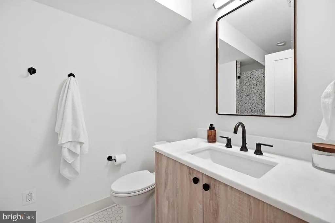
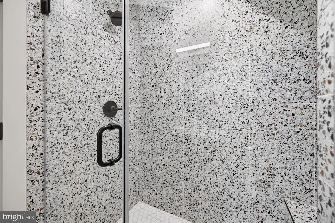
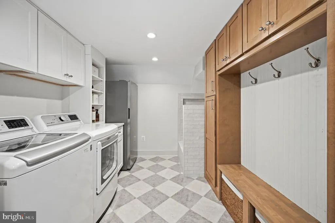
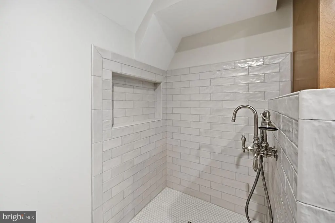
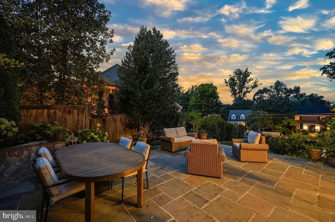
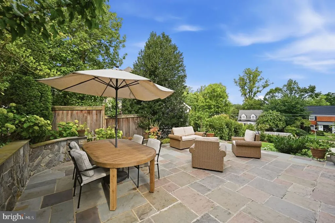
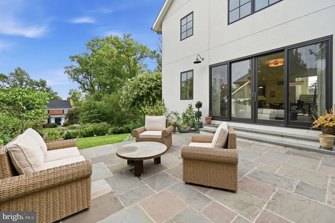
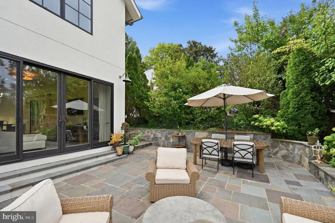
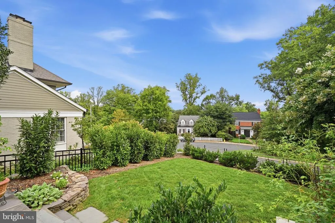
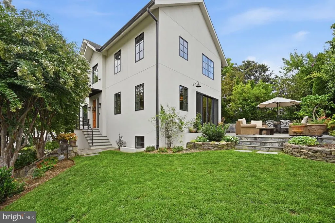
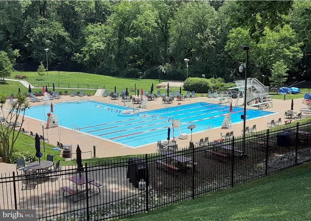
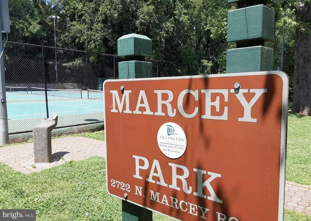
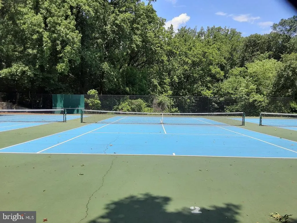
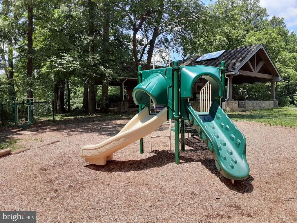
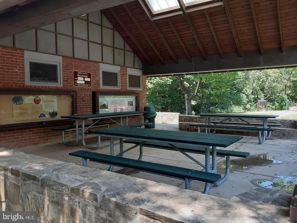
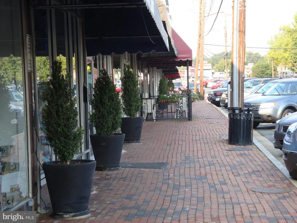
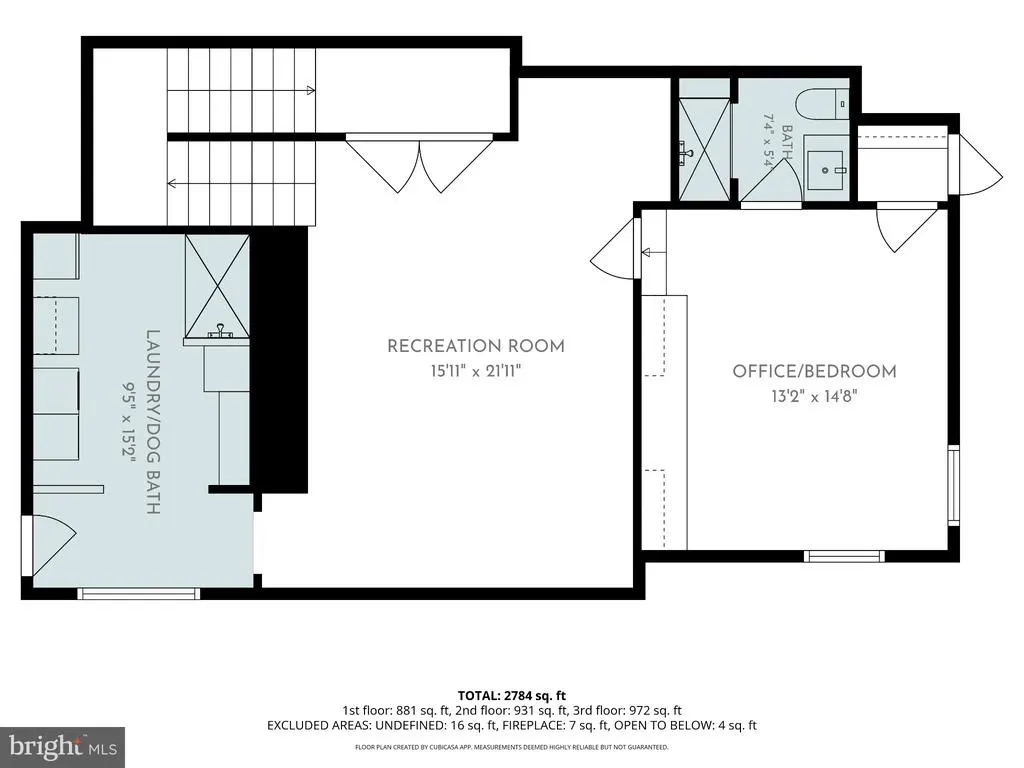
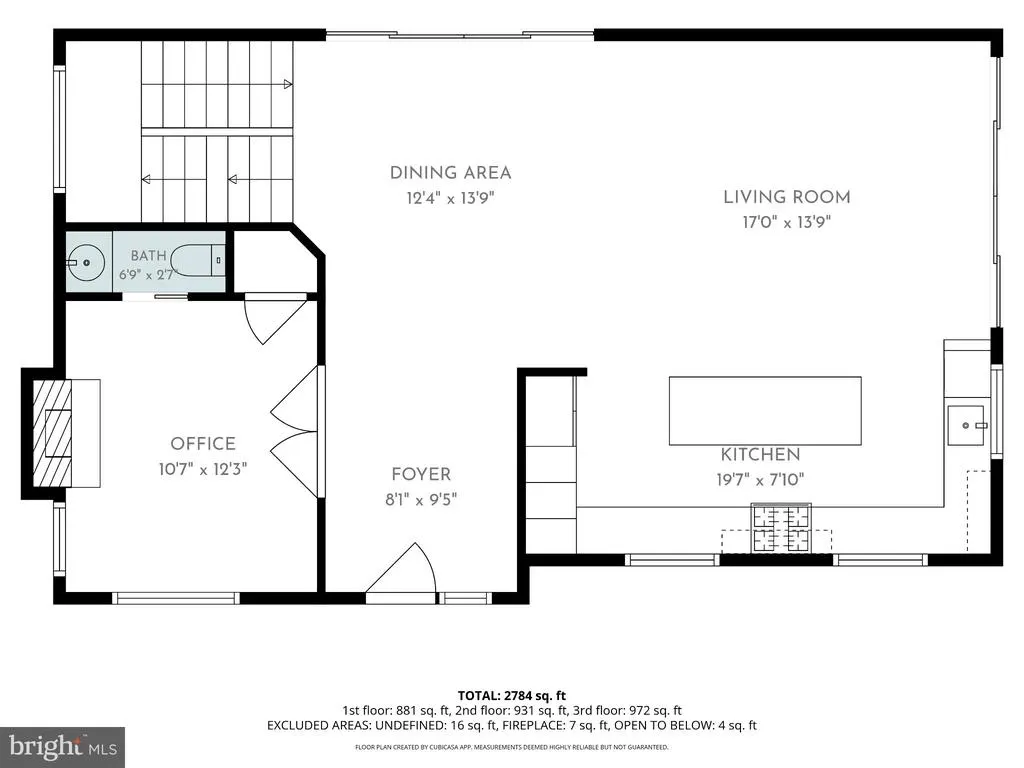
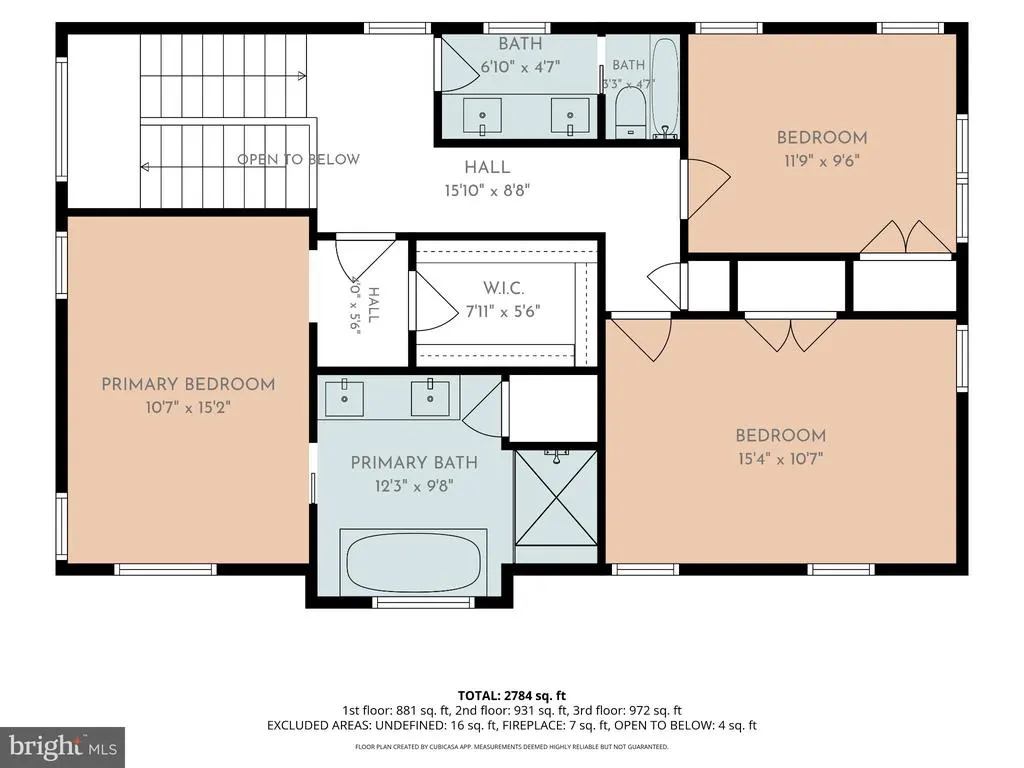
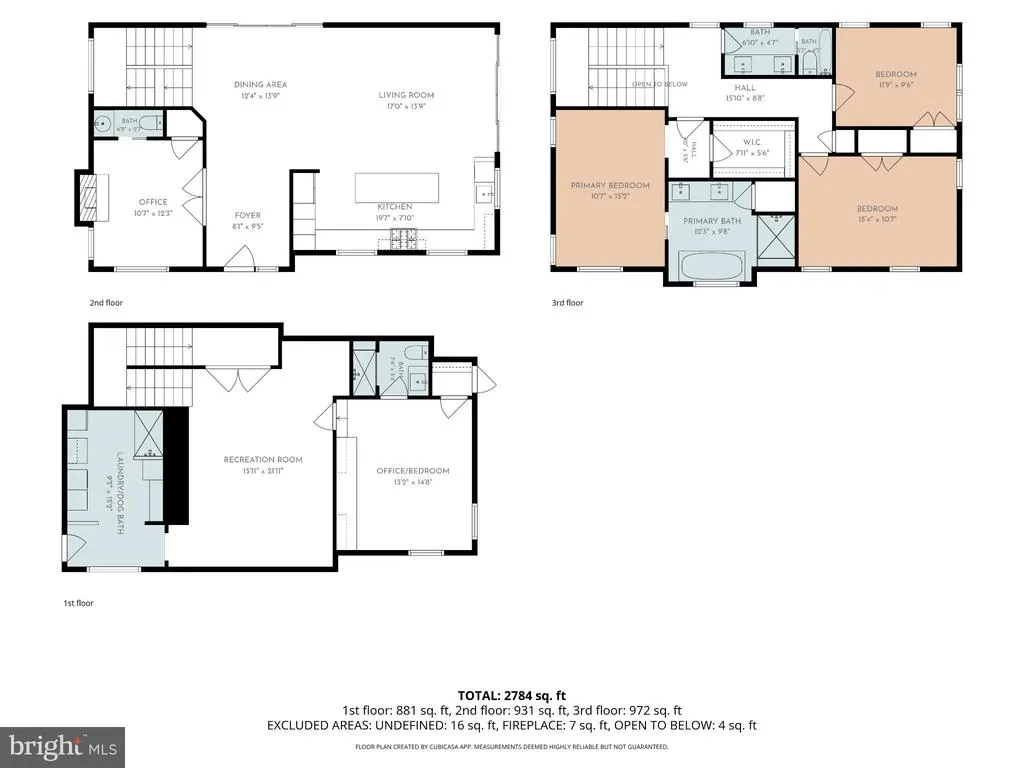
**Open Houses Saturday and Sunday, September 12-13, 1:00-4:00PM** Prepare yourself to be truly wowed by an exquisite, European-inspired home with unmatched curb appeal. 4-bedrooms/3.5 baths, over 3,000 interior square feet nestled on a quiet street in sought-after Lee Heights/Donaldson Run. A comprehensive 2020 addition/renovation features custom finishes above and beyond the high-end selections buyers expect of such a home. The modern kitchen boasts a distinctive Italian-made Hallman range equipped with sealed brass burners and an oven with European convection systems for multi-mode cooking and electric rotisserie functionality. The quartzite island and countertops are accented by elegant deVOL pendant lights. Bosch stainless steel refrigerator and dishwasher. Recessed lights throughout. Upstairs you will find the desired 3BR/2BA configuration with more great updates. The primary bedroom, from which you can see the National Cathedral, features grand 10-foot ceilings, California closets and a lovely tray ceiling. Separate tub in the primary bathroom, as well as dual vanity, Italian faucets, quartzite counters and lovely slate floor tile. Enjoy a good-sized recreation room, bedroom suite and extra freezer in the lower level. And don't forget the dog shower, too! A very functional attic has good storage space with flooring. Other notable updates include a JES water filtration system and a French drain surrounding the home. Great outdoor space highlighted by two private flagstone patios - side and rear. Exterior improvements also include an expanded driveway as well as a raised front yard with retaining wall/fence. Coveted location just 0.3 miles to Taylor Elementary School and 0.4 miles to Dorothy Hamm Middle School. Within Donaldson Run Swim Club boundary. Popular nearby parks include 67-acre Potomac Overlook Park (miles of hiking trails, picnic area, playground, nature center), Marcey Road Park (tennis, pickelball, basketball) and Woodstock Park (extensive playground, basketball). Convenient to popular Lee Heights shops. A breeze to DC, just 2 traffic lights. Schools: Taylor Elementary, Dorothy Hamm Middle and Yorktown High.
| Price History | |
|---|---|
| 8/30/2026 | Listed $1,750,000 |
General Features
| Living Area | 3085 |
|---|---|
| Sewer | Public Sewer |
| Heating | Forced Air |
| Cooling | Central A/C |
| Possession | 0-30 Days CD,31-60 Days CD |
| Zoning | R-8 |
| Architectural Style | Traditional |
| Construction Materials | Stucco |
| School District | ARLINGTON COUNTY PUBLIC SCHOOLS |
| Year Built | 1953 |
| Levels | 3 |
| Tax Year | 2026 |
| Ownership | Fee Simple |
| Cool Fuel | Electric |
| Section | 6 |
| Accessibility | Other |
| County | ARLINGTON |
| New Construction | No |
| Property Type | Residential |
| HOA | No |
| Subdivision Name | LEE HEIGHTS |
| Garage Y/N | No |
| Water Access Y/N | No |
| Other Structures | Above Grade,Below Grade |
| Full Baths | 3 |
| Status | ACTIVE |
| Directions | GPS |
| City | ARLINGTON |
| Senior Community Y/N | No |
| Lot Size Units | Square Feet |
| Lot Size Square Feet | 5218.00 |
| Tax Assessed Value | 1545700.0 |
| Tax Annual Amount | 16276.0 |
| Property Condition | Excellent |
| Structure Type | Detached |
| Condo/Coop Association fee Y/N | No |
| Bathrooms Count Main Level | 1.00 |
| Price Per Sq Ft Total AG | 794.01 |
| Vacation Rental Y/N | No |
| Total SQFT | 3085 |
| Standard Status | Active |
| Year Built Source | Assessor |
| Legal Subdivision | LORCOM GROVE |
| Tax Lot | 686 |
Interior Features
| Heating Fuel | Natural Gas |
|---|---|
| Basement | Full,Fully Finished,Heated,Interior Access,Outside Entrance,Walkout Level,Windows |
| Total Fireplaces | 1 |
| Hot Water | Natural Gas |
| Basement (Y/N) | Yes |
| Heating Y/N | Yes |
| Fireplace Y/N | Yes |
| Above Grade Finished Area | 2204 |
| Half Baths | 1 |
| Central Air Y/N | Yes |
| Total Bedrooms | 4 |
| Below Grade Finished Area | 881 |
| Below Grade Finished Area Unit Type | Square Feet |
| LivingAreaSource | Estimated |
| Below Grade Unfin Area Units | Square Feet |
| Below Grade Unfin SQFT Source | Assessor |
| Below Grade Finished Area Source | Estimated |
| Bedrooms Count All Lower Levels | 1 |
| Bedrooms Count All Upper Levels | 3 |
| Bedrooms Count Lower Level 1 | 1 |
| Bedrooms Count Upper Level 1 | 3 |
| Bathrooms Half Main Level | 1 |
| Bathrooms Full Upper Level 1 | 2 |
| Bathrooms Full Lower Level 1 | 1 |
| Bathrooms Full All Upper Levels | 2 |
| Bathrooms Full All Lower Levels | 1 |
| Bathrooms Count Upper Level 1 | 2.00 |
| Bathrooms Count Lower Level 1 | 1.00 |
| Bathrooms Count All Upper Levels | 2 |
| Bathrooms Count All Lower Levels | 1 |
| Above Grade Finished Area Source | Assessor |
| Above Grade Finished Area Unit Type | Square Feet |
| Total Baths | 4 |
Exterior Features
| Pool | No Pool |
|---|---|
| Water Source | Public |
| Type of Parking | Driveway,Off Street |
| Land Use Code | 026 |
| Foundation Details | Slab |
| Water View Y/N | No |
| Lot Size Acres | 0.12 |
| Lot Size Source | Assessor |
| Waterfront Y/N | No |
| Land Assessed Value | 870400.00 |
| Navigable Water Y/N | No |
| Water Oriented Y/N | No |
Amenities
- Foreclosure
- Views
- Short Sale
- New Construction
- Adult 55+
- Lease To Own
- No HOA Fees
- Furnished
- Primary On Main
- Air Conditioning
- Seller Finance
- Green
- Fixer Upper
- Horse
- Golf
- Fireplace
- Deck
- Garage
- Basement
- Pool
Property vs Single Family Average in 22207
Price
Taxes
Year Built
Visits
 © BRIGHT, All Rights Reserved
