
New Construction
Address
1801 N Taylor Street, Arlington, VA
Price
$ 3,149,000
Property Attributes
- MLS#VAAR2078746
- TypeSingle Family
- Listing Status ACTIVE
- CountyARLINGTON
- CityArlington
- NeighborhoodCherrydale
- Zip22207
- Style
- Taxes$ 1
- Price$ 3,149,000
- Bedrooms6
- Full Bathrooms6
- Half Bathrooms2
- Sqr Footage6788
- Lot Size0.25 Acres
Data Source:
Bright MLS
Property Description
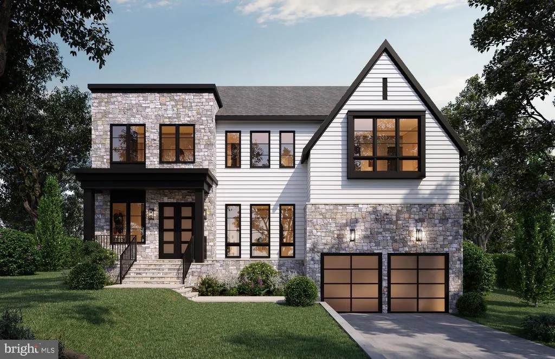
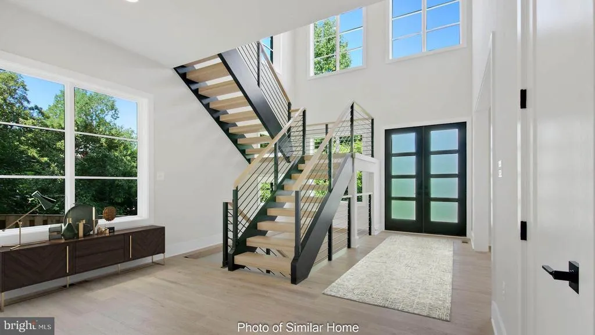
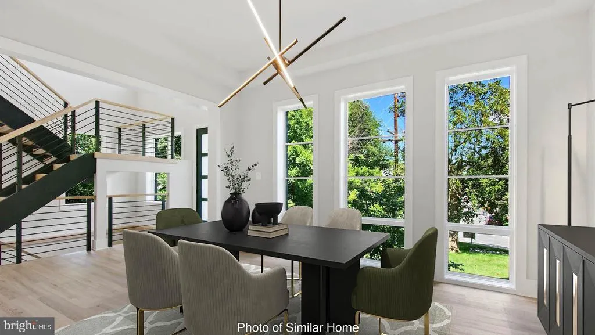
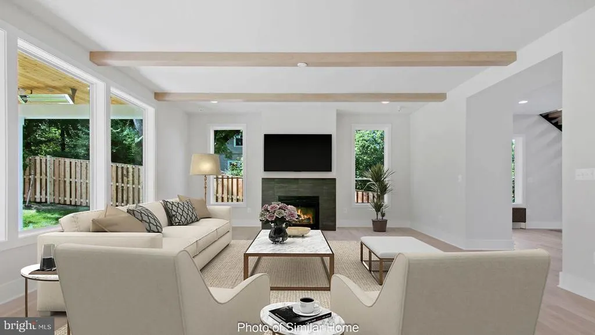
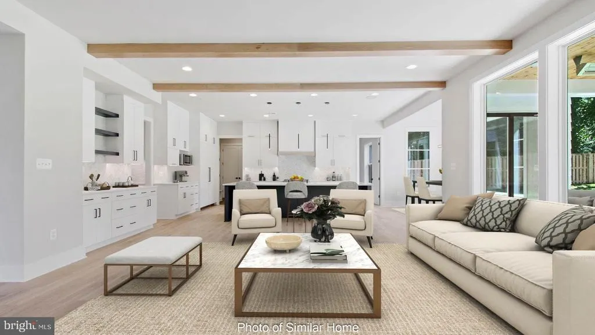
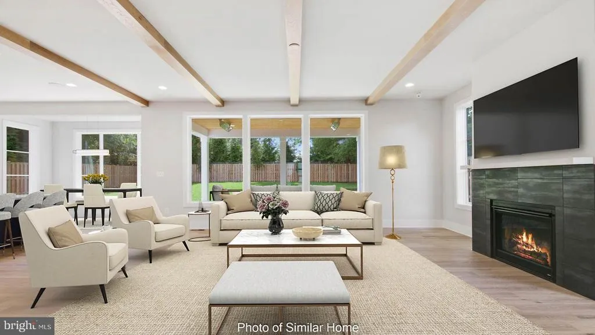
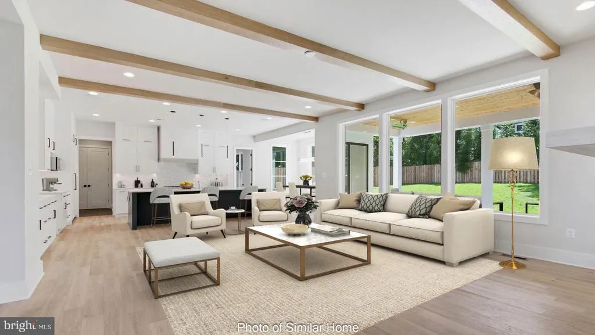
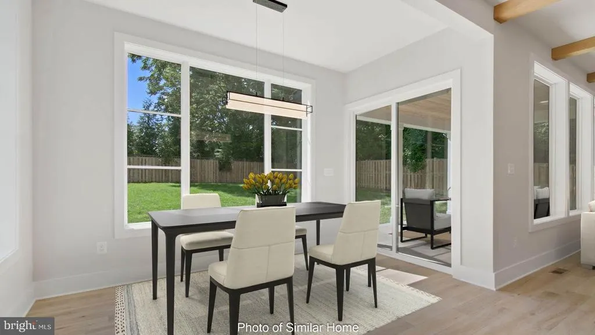
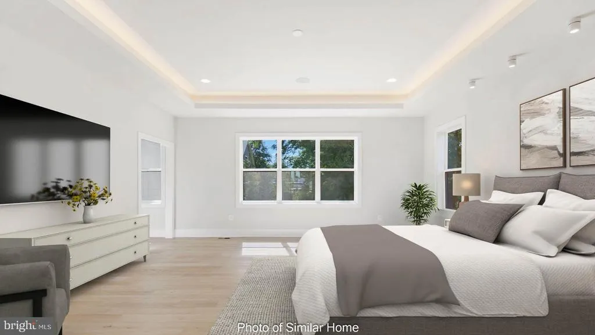
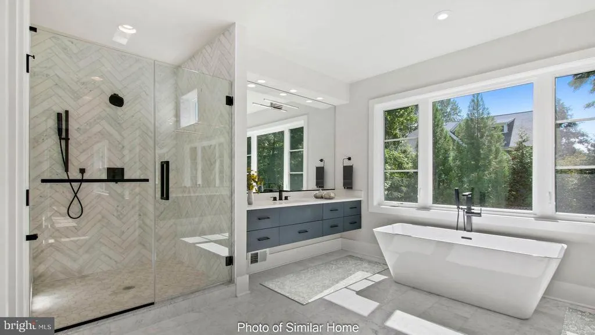
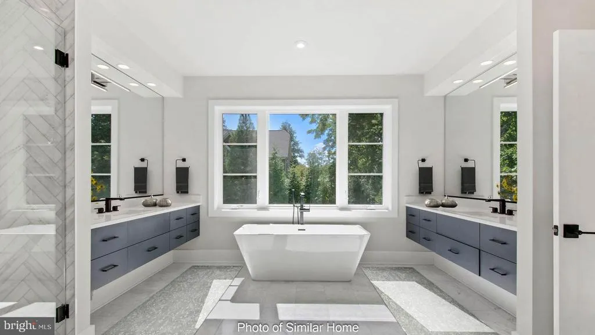
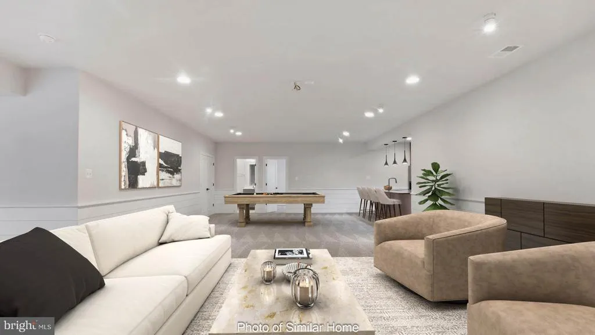
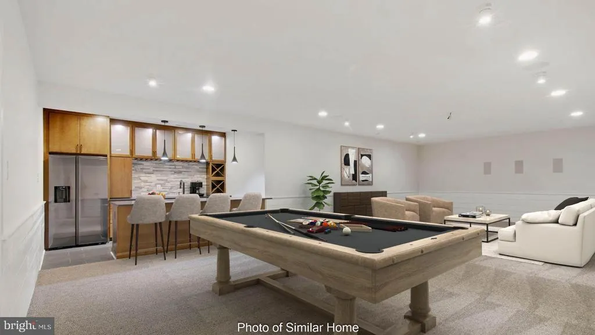
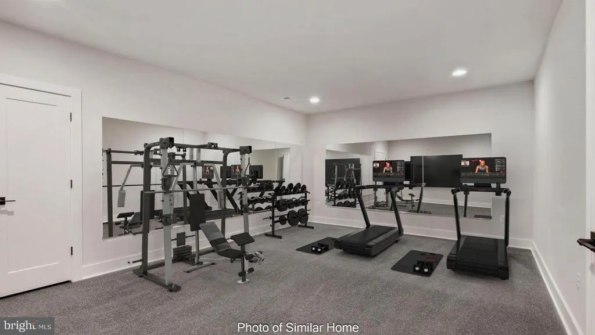
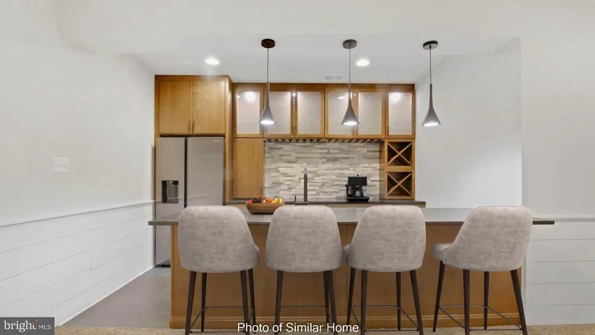
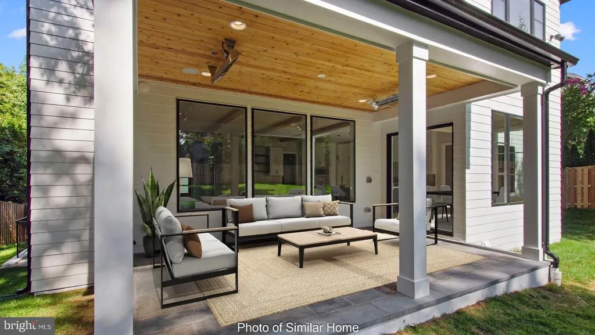
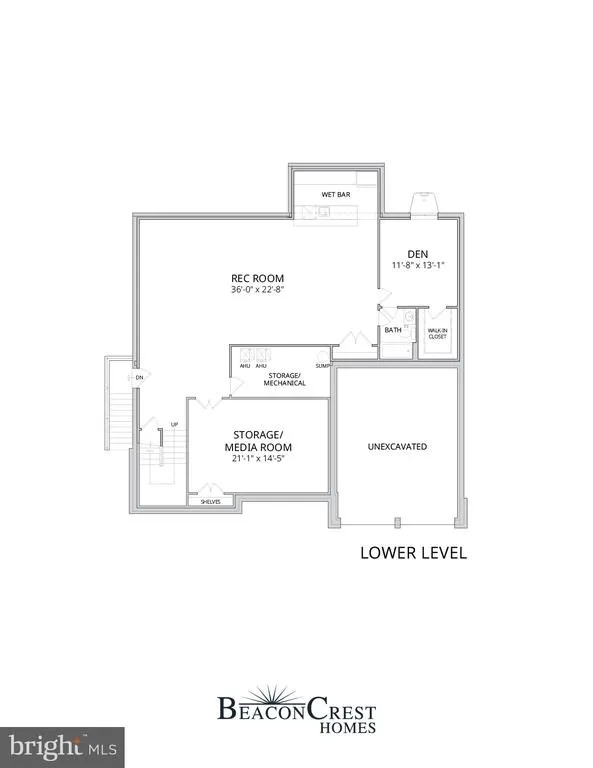
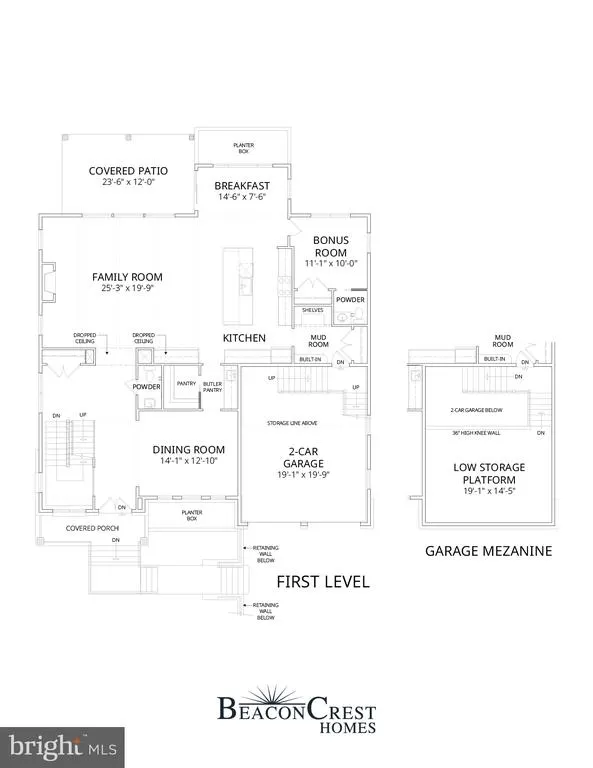
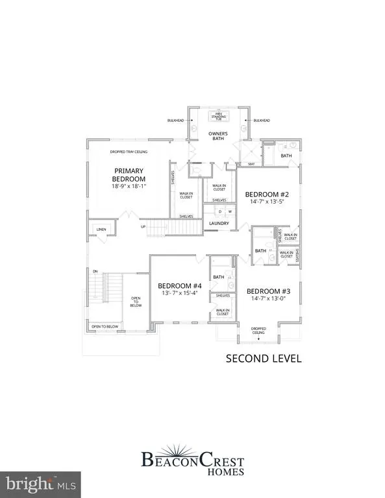
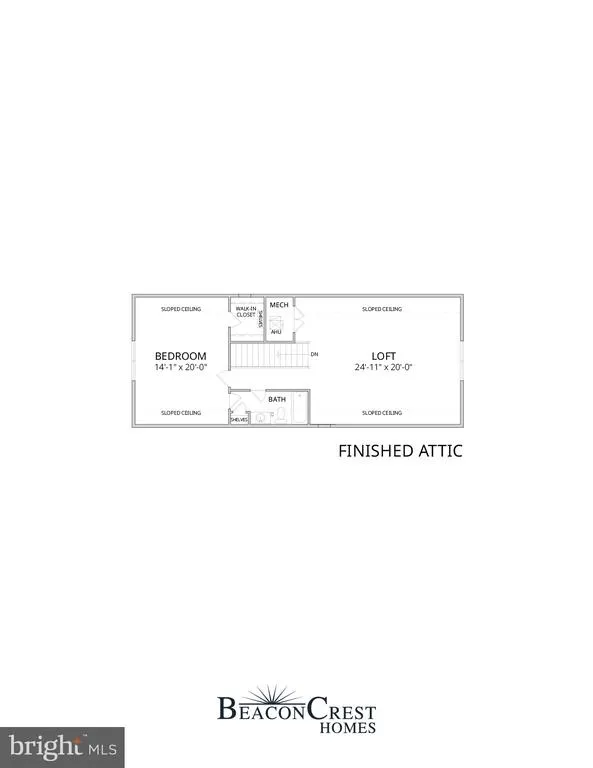
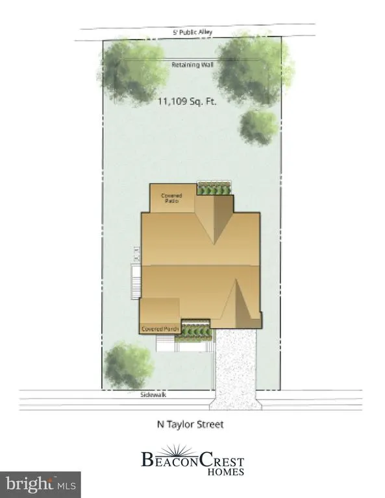
Acclaimed Beaconcrest Homes opportunity!! Discover an expansive and thoughtfully designed home at 1801 N Taylor Street, ideally situated in the highly convenient, close-in Cherrydale location on a generous 10,800-square-foot lot. Offering approximately 6,800 finished square feet, this impressive residence provides exceptional space, versatility, and comfort across multiple levels, designed for both gracious entertaining and effortless everyday living. The main level features a spacious family room, well-appointed kitchen with butlers pantry, dedicated dining room, breakfast area, mudroom, powder room, and inviting covered outdoor spaces. Upstairs, the generous primary suite offers a spacious bedroom, owners bath, and walk-in closets, complemented by three additional bedrooms and multiple baths. The loft level adds another layer of flexibility with a large loft, additional bedroom, full bath, walk-in closet, and storageperfect for guests, a home office, recreation, or a private retreat. The finished lower level provides an impressive extension of the living space, with a large recreation room, wet bar, separate media/storage room, den, bath, and abundant storage. A two-car garage adds everyday convenience. With approximately 6,800 finished square feet, a substantial 10,800-square-foot lot, generously proportioned rooms, multiple spaces for gathering and entertaining, abundant storage, and flexible areas to accommodate todays lifestyle, 1801 N Taylor Street combines the comfort of a substantial new home with the sought-after convenience of a close-in Cherrydale location. A rare opportunity to enjoy space, sophistication, and connectivity in one of Arlingtons desirable neighborhoods.
| Price History | |
|---|---|
| 8/26/2026 | Listed $3,149,000 |
General Features
| Living Area | 6788 |
|---|---|
| Sewer | Public Sewer |
| Heating | Forced Air |
| Cooling | Central A/C |
| Possession | Settlement |
| Zoning | R |
| Garage Spaces | 2.00 |
| Architectural Style | Other |
| Construction Materials | Other |
| School District | ARLINGTON COUNTY PUBLIC SCHOOLS |
| Levels | 2 |
| Tax Year | 2026 |
| Ownership | Fee Simple |
| Cool Fuel | Electric |
| Accessibility | None |
| County | ARLINGTON |
| New Construction | Yes |
| Property Type | Residential |
| HOA | No |
| Subdivision Name | CHERRYDALE |
| Garage Y/N | Yes |
| Water Access Y/N | No |
| Other Structures | Above Grade,Below Grade |
| Full Baths | 6 |
| Status | ACTIVE |
| Directions | n/a |
| City | ARLINGTON |
| Senior Community Y/N | No |
| Lot Size Units | Square Feet |
| Lot Size Square Feet | 10829.00 |
| Tax Assessed Value | 1.0 |
| Tax Annual Amount | 1.0 |
| Property Condition | Excellent |
| Structure Type | Detached |
| Condo/Coop Association fee Y/N | No |
| Bathrooms Count Main Level | 2.00 |
| Above Grade Unfin SQFT | 471 |
| Price Per Sq Ft Total AG | 613.6 |
| Construction Completed Y/N | No |
| Vacation Rental Y/N | No |
| Total SQFT | 7373 |
| Standard Status | Active |
Interior Features
| Heating Fuel | Natural Gas |
|---|---|
| Basement | Other,Fully Finished |
| Hot Water | Natural Gas |
| Basement (Y/N) | Yes |
| Heating Y/N | Yes |
| Above Grade Finished Area | 5132 |
| Half Baths | 2 |
| Central Air Y/N | Yes |
| Total Bedrooms | 6 |
| Below Grade Finished Area | 1656 |
| Below Grade Finished Area Unit Type | Square Feet |
| LivingAreaSource | Estimated |
| Below Grade Unfin Area Units | Square Feet |
| Below Grade Unfin SQFT | 114 |
| Below Grade Unfin SQFT Source | Estimated |
| Below Grade Finished Area Source | Estimated |
| Bedrooms Count All Lower Levels | 1 |
| Bedrooms Count All Upper Levels | 5 |
| Bedrooms Count Lower Level 1 | 1 |
| Bedrooms Count Upper Level 1 | 4 |
| Bedrooms Count Upper Level 2 | 1 |
| Bathrooms Half Main Level | 2 |
| Bathrooms Full Upper Level 2 | 1 |
| Bathrooms Full Upper Level 1 | 4 |
| Bathrooms Full Lower Level 1 | 1 |
| Bathrooms Full All Upper Levels | 5 |
| Bathrooms Full All Lower Levels | 1 |
| Bathrooms Count Upper Level 2 | 1.00 |
| Bathrooms Count Upper Level 1 | 4.00 |
| Bathrooms Count Lower Level 1 | 1.00 |
| Bathrooms Count All Upper Levels | 5 |
| Bathrooms Count All Lower Levels | 1 |
| Above Grade Unfin Area Units | Square Feet |
| Above Grade Unfin SQFT Source | Estimated |
| Above Grade Finished Area Source | Estimated |
| Above Grade Finished Area Unit Type | Square Feet |
| Total Baths | 8 |
Exterior Features
| Pool | No Pool |
|---|---|
| Water Source | Public |
| Total Parking Spaces | 2 |
| Garage Features | Garage Door Opener |
| Type of Parking | Attached Garage |
| Foundation Details | Other |
| Water View Y/N | No |
| Lot Size Acres | 0.25 |
| Lot Size Source | Estimated |
| Waterfront Y/N | No |
| Navigable Water Y/N | No |
| Water Oriented Y/N | No |
| # of Attached Garage Spaces | 2 |
Amenities
- Foreclosure
- Views
- Short Sale
- New Construction
- Adult 55+
- Lease To Own
- No HOA Fees
- Furnished
- Primary On Main
- Air Conditioning
- Seller Finance
- Green
- Fixer Upper
- Horse
- Golf
- Fireplace
- Deck
- Garage
- Basement
- Pool
Property vs Single Family Average in 22207
Price
Visits
 © BRIGHT, All Rights Reserved
