
Price Reduction - Views - Primary on Main
Address
28288 Hemmersley Street, Easton, MD
Price
$ 705,000
Property Attributes
- MLS#MDTA2013660
- TypeSingle Family
- Listing Status ACTIVE
- CountyTALBOT
- CityEaston
- NeighborhoodEaston Village
- Zip21601
- StyleColonial
- Year Built2009
- Taxes$ 7556
- Price$ 705,000
- Bedrooms3
- Full Bathrooms2
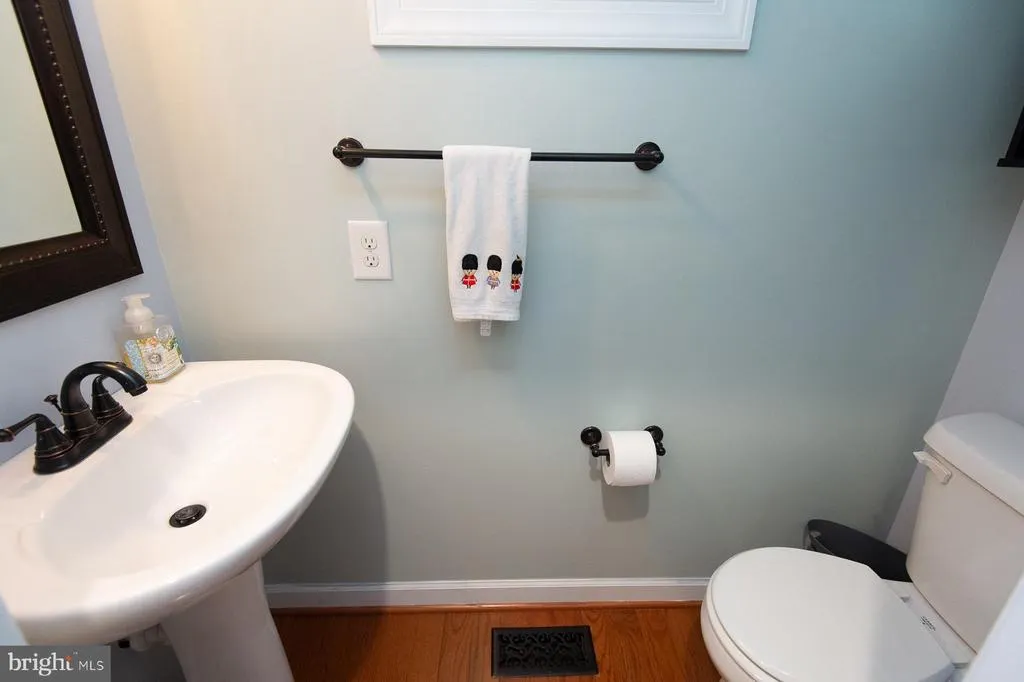
- Half Bathrooms1
- Sqr Footage2495
- Lot Size0.2 Acres
Data Source:
Bright MLS
Property Description
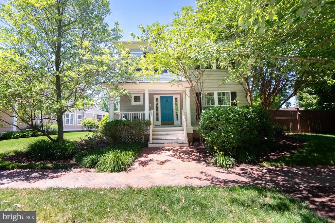
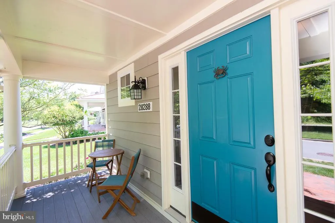
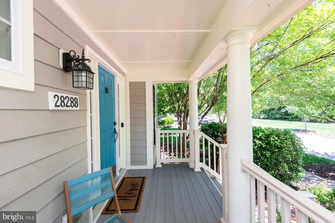
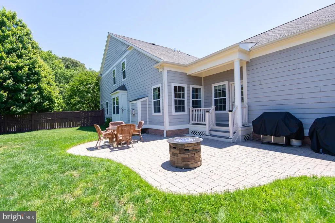
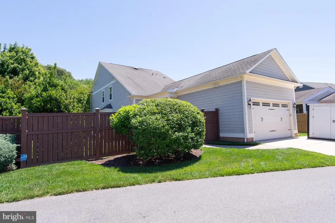
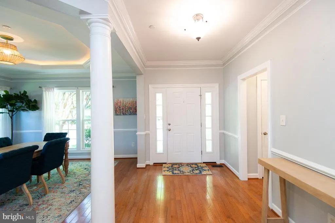
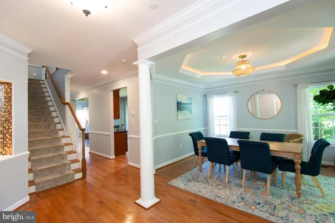
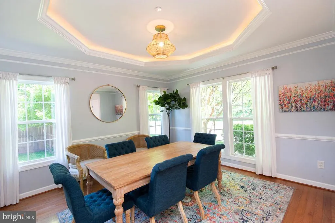
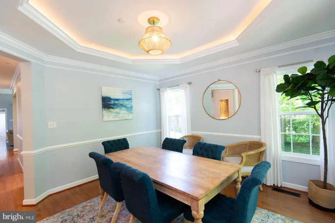
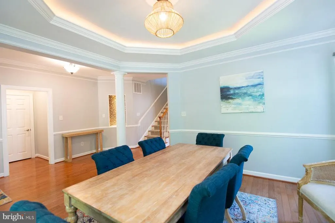
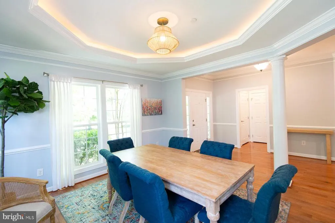
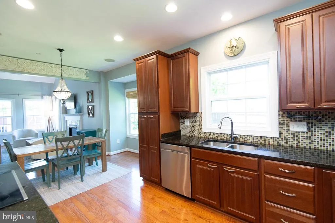
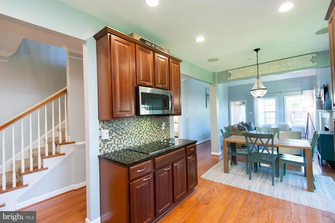
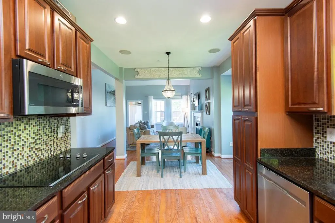
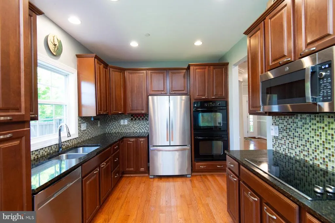
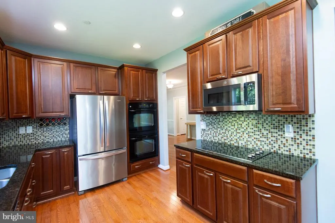
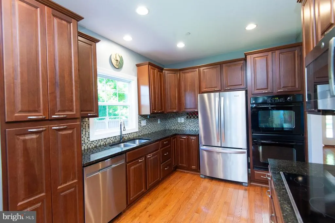
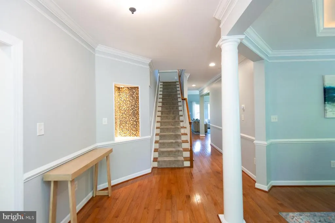
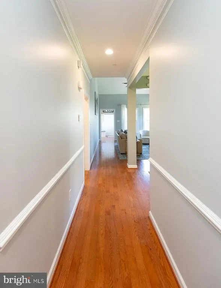
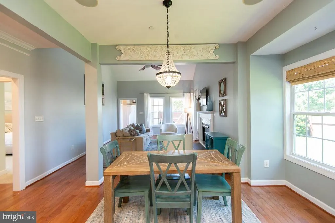
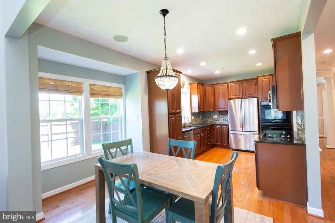
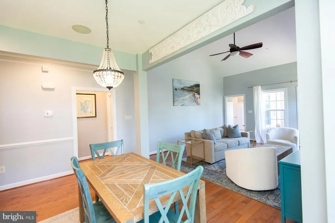
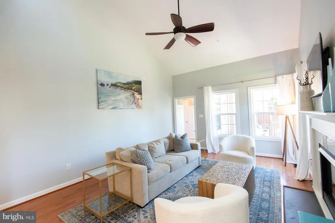
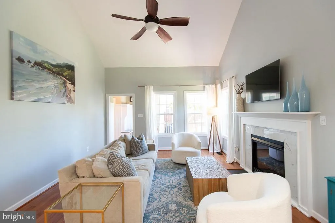
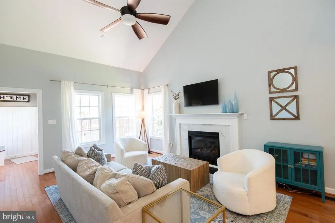
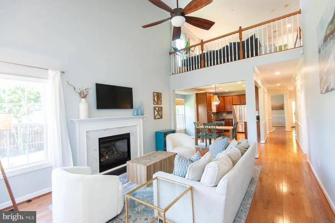
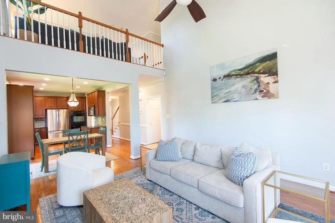
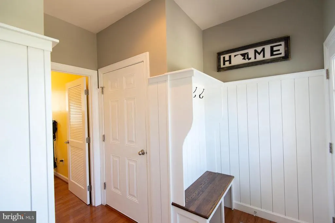
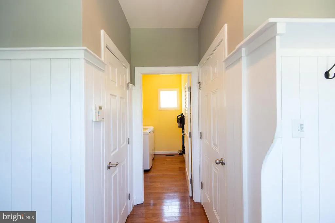
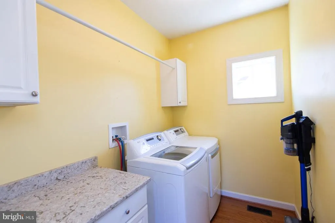
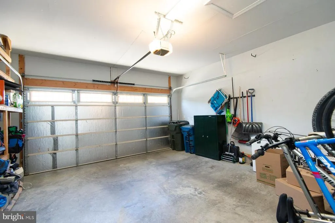
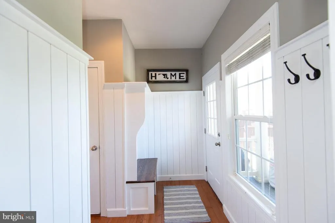
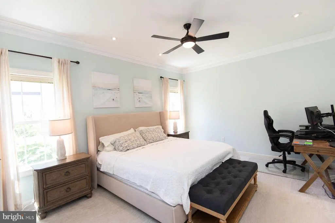
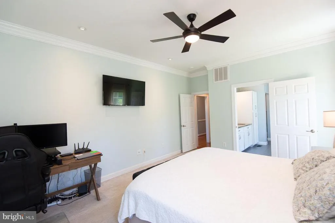
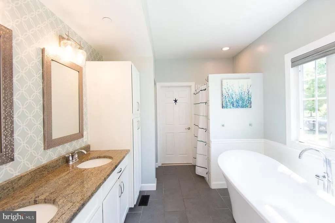
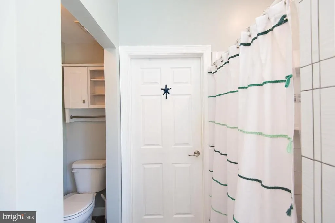
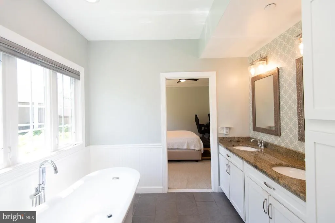
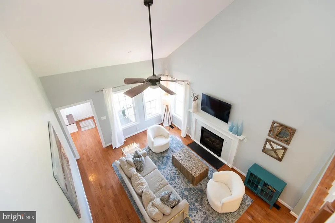
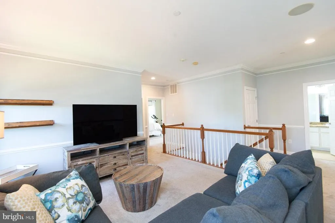
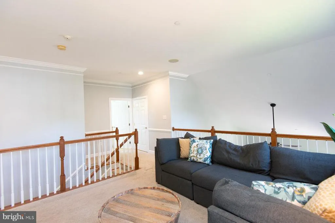
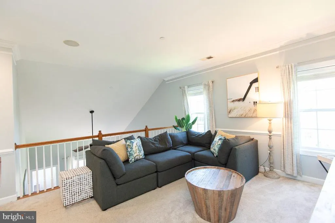
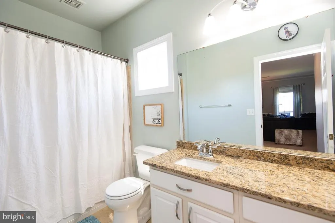
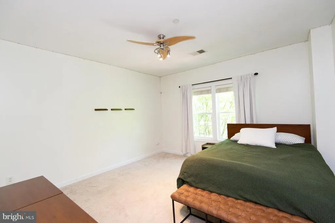
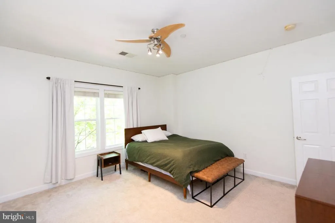
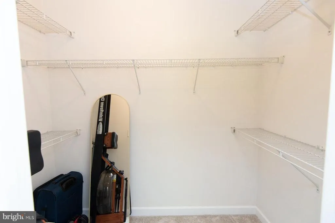
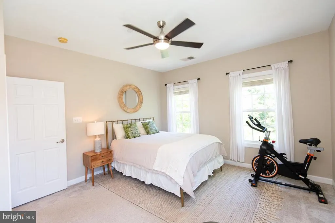
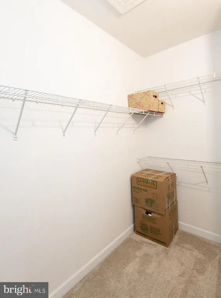
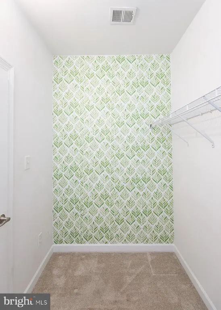
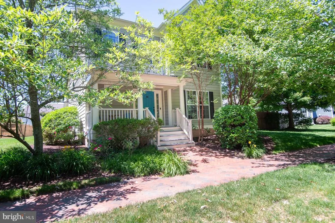
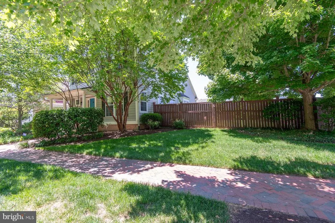
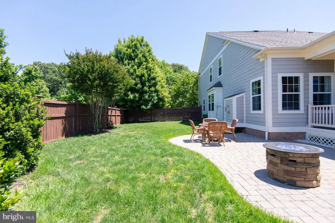
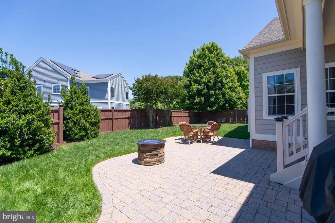
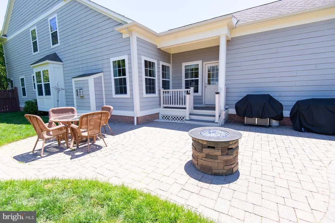
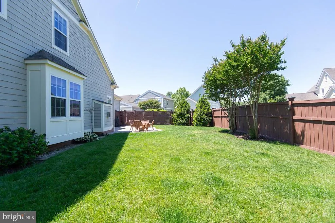
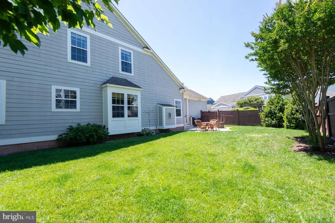
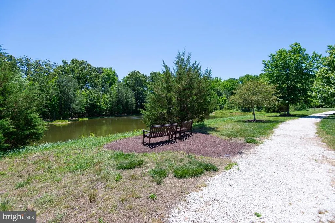
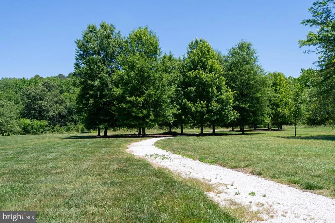
This beautifully appointed three-bedroom, two-and-a-half-bath home offers refined comfort, thoughtful design, and effortless Eastern Shore living in the waterfront access community of Easton Village. Built in 2009 and designed for easy everyday living, the home features spacious, light-filled interiors with an open floor plan, formal dining area, and inviting living spaces ideal for both entertaining and relaxed evenings at home. The great room is anchored by a gas fireplace, creating a warm and welcoming atmosphere. The kitchen offers upgraded countertops, generous table space, a cooktop, double oven, built-in microwave, dishwasher, disposal, and refrigerator, perfect for preparing favorite meals, hosting guests, or enjoying casual mornings at home. A main-level primary suite provides comfort and convenience, complete with a walk-in closet and private bath featuring a soaking tub and shower. Upstairs, a spacious loft/family room overlooks the main living area and is complemented by two additional bedrooms, a full bath, and a storage room. Additional highlights include: NEW HVAC, hardwood, ceramic tile, and carpeted flooring, recessed lighting, ceiling fans, crown molding, chair rail details, first floor laundry room, wired surround sound, extensive hardscape and exterior lighting, private patio for outdoor dining and gatherings, a fully fenced yard with a sprinkler system, and a rear-entry two-car attached garage with garage door opener Located in Easton Village, residents enjoy sidewalks, common grounds, a community center, exercise room, meeting room, picnic area, area, recreational paths, and outdoor pool all close to historic Easton, shopping, dining, and local attractions. A wonderful opportunity to enjoy comfort, convenience, and community in one of Eastons most charming neighborhoods.
| Price History | |
|---|---|
| 6/5/2026 | Listed $742,000 |
| 7/12/2026 | 3$720,000 |
| 7/24/2026 | 1$715,000 |
| 9/4/2026 | 2$705,000 |
General Features
| Living Area | 2495 |
|---|---|
| Sewer | Public Sewer |
| Heating | Heat Pump(s),Hot Water |
| Cooling | Other |
| Possession | Settlement |
| Roof | Shingle |
| Appliances | Built-In Microwave,Cooktop,Dishwasher,Disposal,Dryer,Exhaust Fan,Oven - Double,Refrigerator,Washer,Water Heater |
| Zoning | RESIDENTIAL |
| HOA Fee | 258.00 |
| Garage Spaces | 2.00 |
| Association Fee Includes | Lawn Care Front,Lawn Care Rear,Lawn Care Side,Lawn Maintenance,Snow Removal |
| Architectural Style | Colonial |
| Security Features | Motion Detectors,Security System |
| Construction Materials | Frame |
| School District | TALBOT COUNTY PUBLIC SCHOOLS |
| Year Built | 2009 |
| View | Trees/Woods,Other |
| Levels | 2 |
| Tax Year | 2026 |
| Ownership | Fee Simple |
| Cool Fuel | Electric |
| Accessibility | Other |
| Assoc Fee Paid Per | Monthly |
| County | TALBOT |
| New Construction | No |
| Property Type | Residential |
| Association Amenities | Common Grounds,Community Center,Exercise Room,Jog/Walk Path,Meeting Room,Picnic Area,Pool - Outdoor |
| HOA | Yes |
| Subdivision Name | EASTON VILLAGE |
| Garage Y/N | Yes |
| Water Access Y/N | No |
| Other Structures | Above Grade,Below Grade |
| Full Baths | 2 |
| Status | ACTIVE |
| Directions | St Michaels Rd to Easton Village Dr,left onto Hemmersley,house on right. |
| City | EASTON |
| Association Name | SENTRY MANAGEMENT |
| Senior Community Y/N | No |
| Lot Size Units | Square Feet |
| Lot Size Square Feet | 8754.00 |
| Tax Assessed Value | 655667.0 |
| Tax Annual Amount | 7556.0 |
| Property Condition | Good,Very Good |
| Structure Type | Detached |
| Condo/Coop Association fee Y/N | No |
| Bathrooms Full Main Level | 1 |
| Bathrooms Count Main Level | 2.00 |
| Price Per Sq Ft Total AG | 282.57 |
| Vacation Rental Y/N | No |
| Total SQFT | 2495 |
| Builder Name | Ryan |
| Standard Status | Active |
| Year Built Source | Estimated |
| Legal Subdivision | * |
| Tax Lot | 142 |
Interior Features
| Interior Amenities | Bathroom - Soaking Tub,Bathroom - Tub Shower,Breakfast Area,Carpet,Ceiling Fan(s),Chair Railings,Crown Moldings,Dining Area,Entry Level Bedroom,Family Room Off Kitchen,Floor Plan - Open,Formal/Separa |
|---|---|
| Heating Fuel | Natural Gas |
| Flooring | Carpet,Ceramic Tile,Hardwood |
| Total Fireplaces | 1 |
| Fireplace Features | Gas/Propane,Mantel(s) |
| Hot Water | Natural Gas |
| Basement (Y/N) | No |
| Heating Y/N | Yes |
| Window Features | Double Pane |
| Fireplace Y/N | Yes |
| Above Grade Finished Area | 2495 |
| Half Baths | 1 |
| Central Air Y/N | No |
| Total Bedrooms | 3 |
| Room Type | Dining Room,Primary Bedroom,Bedroom 2,Kitchen,Breakfast Room,Bedroom 1,Great Room,Laundry,Loft,Mud Room,Storage Room,Bathroom 1,Bathroom 2,Primary Bathroom |
| Main Level Bedrooms | 1 |
| Below Grade Finished Area Unit Type | Square Feet |
| LivingAreaSource | Assessor |
| Laundry Type | Main Floor |
| Below Grade Finished Area Source | Assessor |
| Bedrooms Count All Upper Levels | 2 |
| Bedrooms Count Upper Level 1 | 2 |
| Bathrooms Half Main Level | 1 |
| Bathrooms Full Upper Level 1 | 1 |
| Bathrooms Full All Upper Levels | 1 |
| Bathrooms Count Upper Level 1 | 1.00 |
| Bathrooms Count All Upper Levels | 1 |
| Above Grade Finished Area Source | Assessor |
| Above Grade Finished Area Unit Type | Square Feet |
| Total Baths | 3 |
Exterior Features
| Exterior Amenities | Extensive Hardscape,Exterior Lighting,Lawn Sprinkler,Play Area,Underground Lawn Sprinkler |
|---|---|
| Pool | Yes - Community |
| Fencing | Wood |
| Water Source | Public |
| Total Parking Spaces | 2 |
| Garage Features | Garage - Rear Entry,Garage Door Opener |
| Type of Parking | Attached Garage |
| Land Use Code | 110 |
| Foundation Details | Crawl Space |
| Water View Y/N | No |
| Lot Size Acres | 0.20 |
| Lot Size Source | Estimated |
| Waterfront Y/N | No |
| Land Assessed Value | 161600.00 |
| Navigable Water Y/N | No |
| Water Oriented Y/N | No |
| # of Attached Garage Spaces | 2 |
Room Details
| Room | Dimensions | Level | Flooring | Details |
|---|---|---|---|---|
| Bathroom 1 | Upper 1 | |||
| Bathroom 2 | Main | |||
| Bedroom 1 | Upper 1 | Ceiling Fan(s) | ||
| Bedroom 2 | Upper 1 | Ceiling Fan(s) | ||
| Breakfast Room | Main | Flooring - HardWood,Lighting - Pendants | ||
| Dining Room | Main | Chair Rail,Flooring - HardWood,Lighting - Pendants | ||
| Great Room | Main | Cathedral/Vaulted Ceiling,Fireplace - Gas,Flooring - HardWood | ||
| Kitchen | Main | Countertop(s) - Granite,Flooring - HardWood,Lighting - Recessed | ||
| Laundry | Main | |||
| Loft | Upper 1 | Balcony Access | ||
| Mud Room | Main | |||
| Primary Bathroom | Main | Bathroom - Soaking Tub,Flooring - Tile/Brick,Double Sink,Bathroom - Tub Shower,Crown Molding | ||
| Primary Bedroom | Main | Ceiling Fan(s),Walk-In Closet(s) | ||
| Storage Room | Upper 1 |
Amenities
- Foreclosure
- Views
- Short Sale
- New Construction
- Adult 55+
- Lease To Own
- No HOA Fees
- Furnished
- Primary On Main
- Air Conditioning
- Seller Finance
- Green
- Fixer Upper
- Horse
- Golf
- Fireplace
- Deck
- Garage
- Basement
- Pool
Property vs Single Family Average in 21601
Price
Taxes
Year Built
Visits
 © BRIGHT, All Rights Reserved
