
Open House Sat, Sep 12th 12:00 PM - 2:00 PM
Address
11608 Rest Drive, La Plata, MD
Price
$ 709,900
Property Attributes
- MLS#MDCH2056314
- TypeSingle Family
- Listing Status ACTIVE
- CountyCHARLES
- CityLa Plata
- NeighborhoodHardship Plantation
- Zip20646
- StyleColonial
- Year Built2001
- Taxes$ 6485
- Price$ 709,900
- Bedrooms4
- Full Bathrooms3
- Half Bathrooms1
- Sqr Footage2588
- Lot Size3.98 Acres
Data Source:
Bright MLS
Property Description
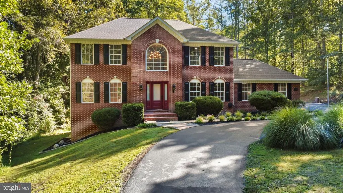
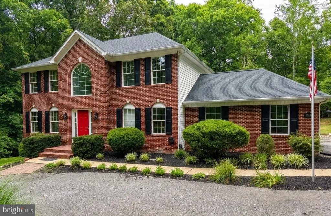
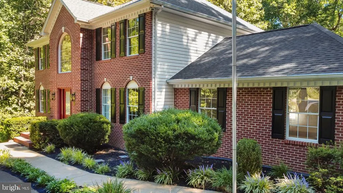
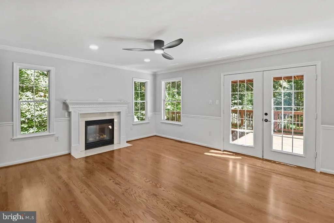
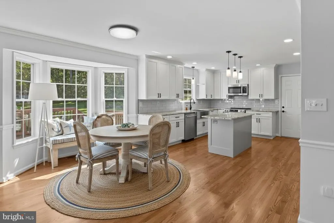
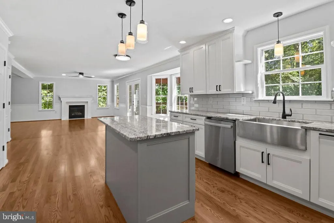
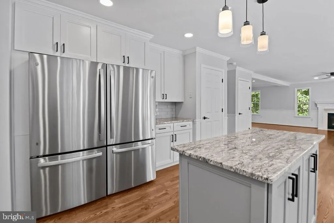
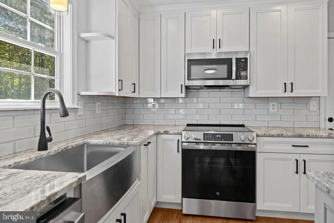
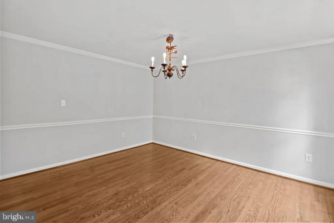
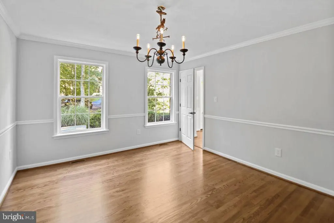
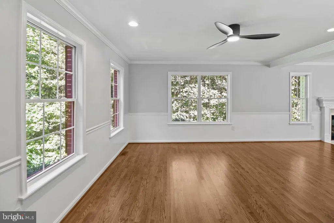
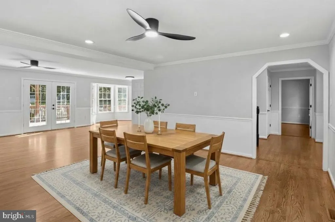
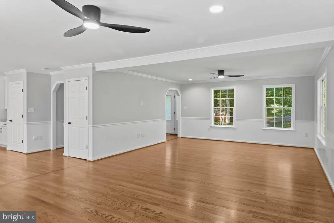
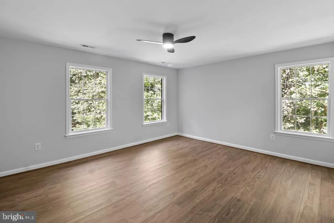
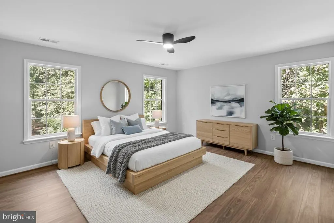
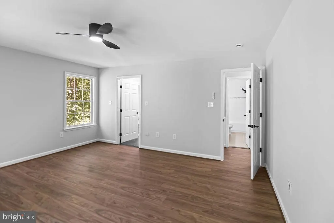
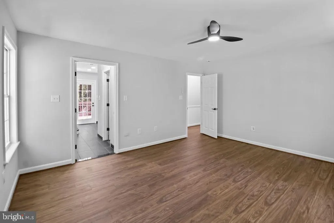
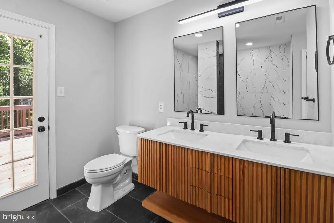
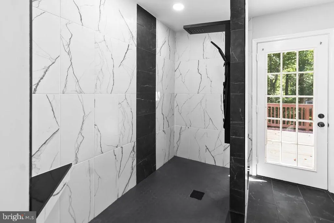
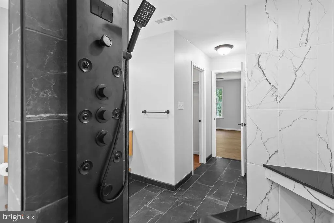
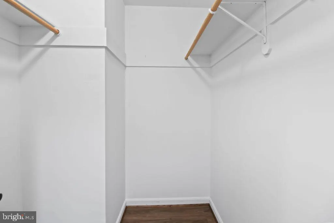
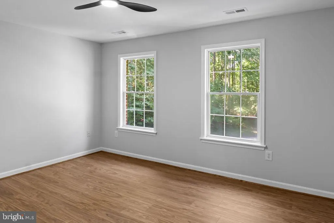
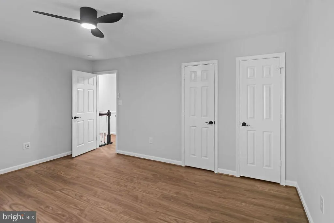
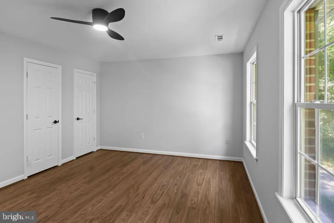
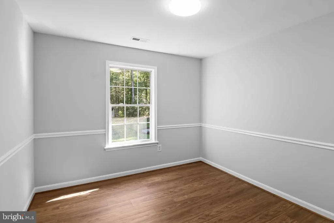
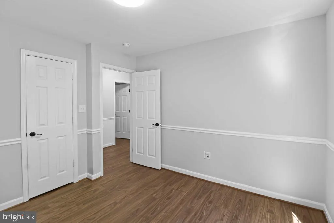
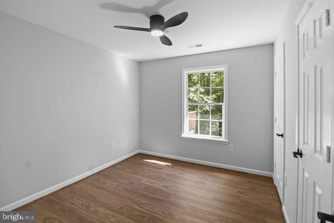
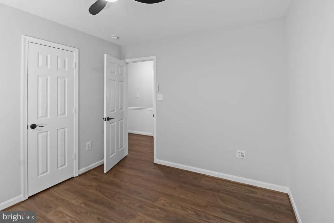
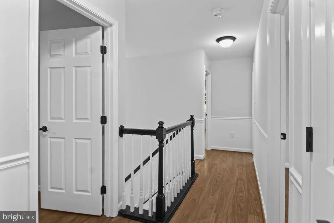
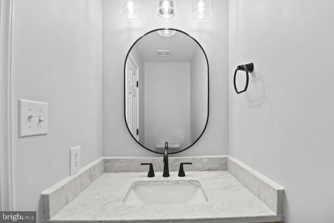
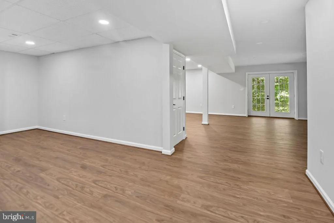
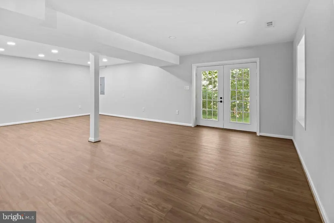
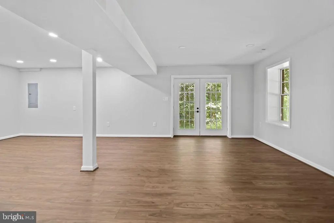
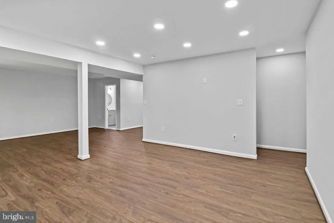
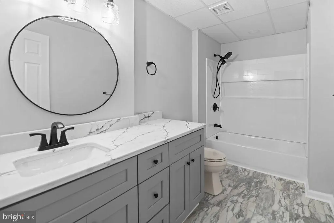
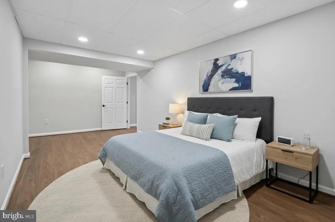
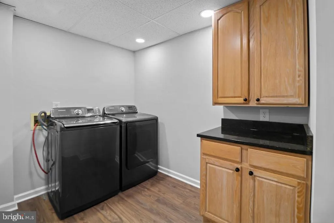
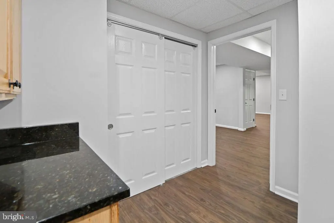
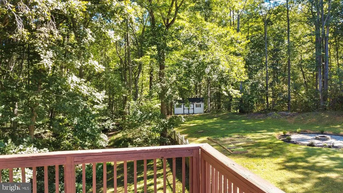
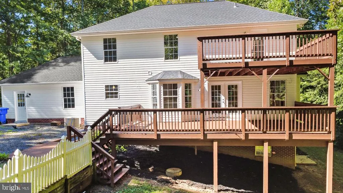
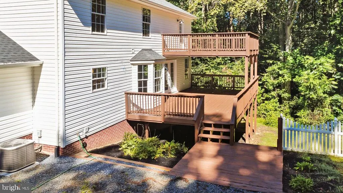
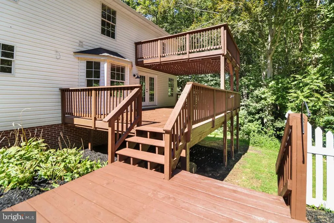
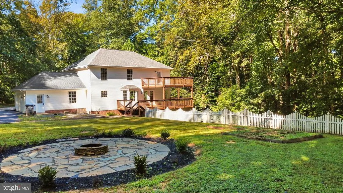
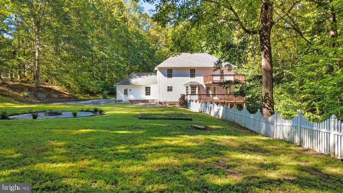
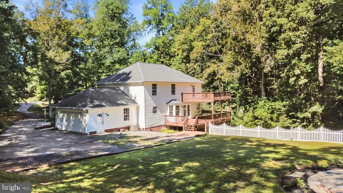
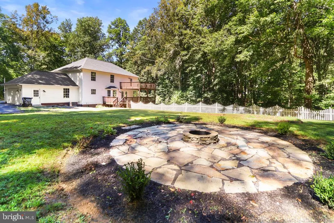
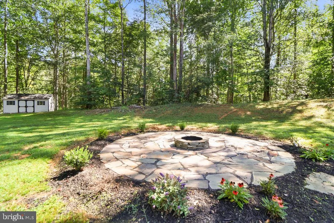
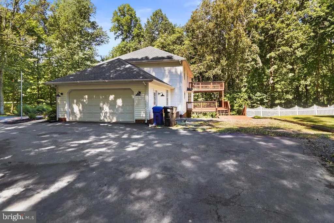
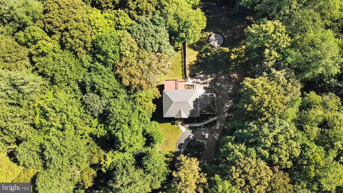
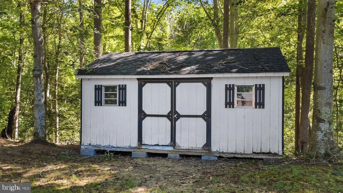
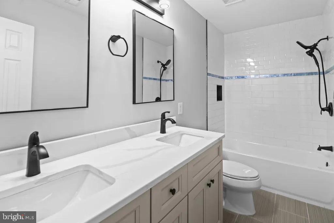
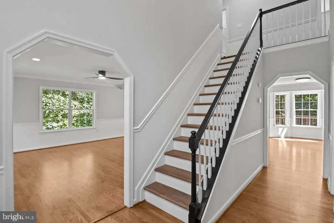
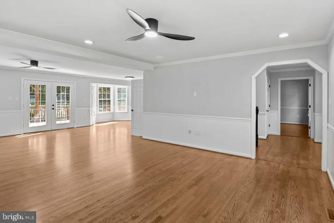
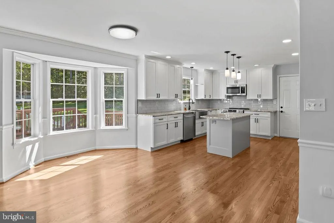
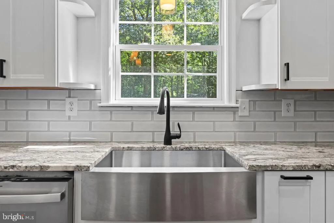
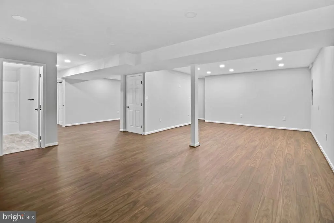
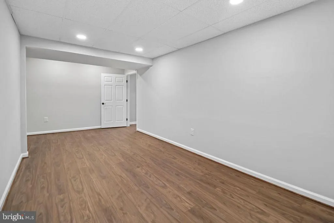
Gorgeous Colonial Retreat in Hardship Plantation 4 Bedrooms | 3.5 Bathrooms | 2-Car Garage | 3.98 Acres Tucked away on nearly 4 serene acres, this stunning three-level Colonial offers the ultimate blend of privacy, space, and top-to-bottom modern updates. Fully renovated inside and out, every detail of this home has been thoughtfully designed for elevated living and effortless entertaining. Property Highlights Main Level: Open & Light-Filled Hardwood Flooring: Beautiful oak hardwoods flow seamlessly across the entire main level. Flexible Living: Step into an inviting, spacious living room complemented by a dedicated main-floor office or flex roomideal for working from home or a quiet sitting space. Chefs Dream Kitchen: Completely updated with brand-new cabinets, sleek countertops, and high-end finishes. Features dual refrigerators and a sunny eat-in area. Indoor-Outdoor Flow: The kitchen wraps around into the main living space and leads directly out to the back deck, creating a natural flow for hosting. Finished Garage: 2-car garage complete with fresh paint and durable epoxy flooring. Upper Level: Primary Suite & Restful Bedrooms Upgraded Flooring: Brand-new Luxury Vinyl Plank (LVP) extends across the stairs, hallway, and all bedrooms. Primary Retreat: A true sanctuary featuring its own private outdoor deck, two generous closets, and a spa-like ensuite bath with double sinks and an expansive walk-in shower. Additional Bedrooms: Three spacious, sunlit bedrooms and a beautifully updated full hall bath. Designer Bathrooms: Fully renovated with stylish tile flooring and updated fixtures. Walk-Out Lower Level: Living & Recreation Versatile Space: Unwind in the large family room or set up a game room, gym, or play space in the separate recreation area. Full Bath & Laundry: Includes a brand-new full bathroom, a dedicated laundry room, and plenty of extra storage space. Convenient Access: Walks straight out to the pristine backyard. Outdoor Oasis Private Yard: Nearly 4 acres surrounded by a peaceful tree-lined border. Gathering Spot: Features a large, flat open lawn complete with a built-in fire pitperfect for starlit evenings and outdoor gatherings.
| Price History | |
|---|---|
| 8/3/2026 | Listed $709,900 |
General Features
| Living Area | 2588 |
|---|---|
| Sewer | Private Septic Tank |
| Heating | Heat Pump(s) |
| Cooling | Central A/C,Ceiling Fan(s) |
| Possession | Settlement |
| Zoning | AC |
| Garage Spaces | 2.00 |
| Architectural Style | Colonial |
| Construction Materials | Brick,Vinyl Siding |
| School District | CHARLES COUNTY PUBLIC SCHOOLS |
| Year Built | 2001 |
| Levels | 3 |
| Tax Year | 2025 |
| Ownership | Fee Simple |
| Cool Fuel | Electric |
| Accessibility | None |
| County | CHARLES |
| New Construction | No |
| Property Type | Residential |
| HOA | No |
| Subdivision Name | HARDSHIP PLANTATION |
| Garage Y/N | Yes |
| Water Access Y/N | No |
| Other Structures | Above Grade,Below Grade |
| Full Baths | 3 |
| Status | ACTIVE |
| Directions | Use GPS |
| City | LA PLATA |
| Senior Community Y/N | No |
| Lot Size Units | Square Feet |
| Lot Size Square Feet | 173369.00 |
| Tax Assessed Value | 513800.0 |
| Tax Annual Amount | 6485.0 |
| Property Condition | Excellent |
| Structure Type | Detached |
| Condo/Coop Association fee Y/N | No |
| Bathrooms Count Main Level | 1.00 |
| Price Per Sq Ft Total AG | 296.29 |
| Acceptable Financing | Cash,Conventional,FHA,USDA,VA |
| Vacation Rental Y/N | No |
| Virtual Tour | https://www.zillow.com/view-imx/8cbb054d-c1fe-4b7b-b301-ad6484105c0d/?utm_source=captureapp |
| Total SQFT | 3588 |
| Standard Status | Active |
| Year Built Source | Assessor |
| Legal Subdivision | HARDSHIP PLANTATION SUB |
| Tax Lot | 4 |
Interior Features
| Heating Fuel | Electric |
|---|---|
| Basement | Daylight,Partial,Connecting Stairway,Fully Finished,Walkout Level |
| Flooring | Hardwood,Tile/Brick,Luxury Vinyl Plank |
| Total Fireplaces | 1 |
| Hot Water | Electric |
| Basement (Y/N) | Yes |
| Heating Y/N | Yes |
| Fireplace Y/N | Yes |
| Above Grade Finished Area | 2396 |
| Half Baths | 1 |
| Central Air Y/N | Yes |
| Total Bedrooms | 4 |
| Below Grade Finished Area | 192 |
| Room Type | Living Room,Primary Bedroom,Bedroom 2,Bedroom 3,Bedroom 4,Kitchen,Family Room,Laundry,Office,Recreation Room,Utility Room,Bathroom 2,Primary Bathroom,Full Bath,Half Bath |
| Below Grade Finished Area Unit Type | Square Feet |
| LivingAreaSource | Assessor |
| Below Grade Unfin Area Units | Square Feet |
| Below Grade Unfin SQFT | 1000 |
| Below Grade Unfin SQFT Source | Assessor |
| Below Grade Finished Area Source | Assessor |
| Bedrooms Count All Upper Levels | 4 |
| Bedrooms Count Upper Level 1 | 4 |
| Bathrooms Half Main Level | 1 |
| Bathrooms Full Upper Level 1 | 2 |
| Bathrooms Full Lower Level 1 | 1 |
| Bathrooms Full All Upper Levels | 2 |
| Bathrooms Full All Lower Levels | 1 |
| Bathrooms Count Upper Level 1 | 2.00 |
| Bathrooms Count Lower Level 1 | 1.00 |
| Bathrooms Count All Upper Levels | 2 |
| Bathrooms Count All Lower Levels | 1 |
| Above Grade Finished Area Source | Assessor |
| Above Grade Finished Area Unit Type | Square Feet |
| Total Baths | 4 |
Exterior Features
| Pool | No Pool |
|---|---|
| Parking Features | Circular Driveway,Asphalt Driveway |
| Water Source | Well |
| Total Parking Spaces | 2 |
| Garage Features | Inside Access |
| Type of Parking | Attached Garage |
| Land Use Code | R |
| Foundation Details | Permanent,Concrete Perimeter |
| Water View Y/N | No |
| Lot Size Acres | 3.98 |
| Lot Size Source | Assessor |
| Waterfront Y/N | No |
| Land Assessed Value | 154900.00 |
| Navigable Water Y/N | No |
| Water Oriented Y/N | No |
| # of Attached Garage Spaces | 2 |
Room Details
| Room | Dimensions | Level | Flooring | Details |
|---|---|---|---|---|
| Bathroom 2 | Upper 1 | |||
| Bedroom 2 | Upper 1 | Flooring - Luxury Vinyl Plank | ||
| Bedroom 3 | Upper 1 | Flooring - Luxury Vinyl Plank | ||
| Bedroom 4 | Upper 1 | Flooring - Luxury Vinyl Plank | ||
| Family Room | Lower 1 | |||
| Full Bath | Lower 1 | Flooring - Ceramic Tile | ||
| Half Bath | Main | |||
| Kitchen | Main | Kitchen - Eat-in | ||
| Laundry | Lower 1 | |||
| Living Room | Main | Flooring - Solid Hardwood,Fireplace - Gas,Lighting - Recessed,Chair Rail | ||
| Office | Main | Flooring - Solid Hardwood | ||
| Primary Bathroom | Upper 1 | Flooring - Ceramic Tile | ||
| Primary Bedroom | Upper 1 | Flooring - Luxury Vinyl Plank | ||
| Recreation Room | Lower 1 | |||
| Utility Room | Lower 1 |
Amenities
- Foreclosure
- Views
- Short Sale
- New Construction
- Adult 55+
- Lease To Own
- No HOA Fees
- Furnished
- Primary On Main
- Air Conditioning
- Seller Finance
- Green
- Fixer Upper
- Horse
- Golf
- Fireplace
- Deck
- Garage
- Basement
- Pool
Property vs Single Family Average in 20646
Price
Taxes
Year Built
Visits
 © BRIGHT, All Rights Reserved
