
Waterfront - Primary on Main
Address
965 Magothy Avenue, Arnold, MD
Price
$ 2,100,000
Property Attributes
- MLS#MDAA2149700
- TypeSingle Family
- Listing Status ACTIVE
- CountyANNE ARUNDEL
- CityArnold
- NeighborhoodShore Acres
- Zip21012
- StyleColonial,Coastal
- Year Built2006
- Taxes$ 13775
- Price$ 2,100,000
- Bedrooms4
- Full Bathrooms3
- Half Bathrooms0
- Sqr Footage2688
- Lot Size0.64 Acres
Data Source:
Bright MLS
Property Description
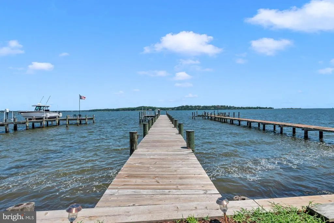
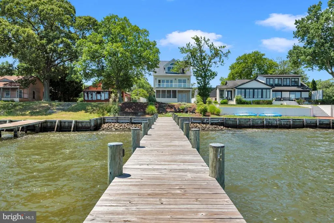
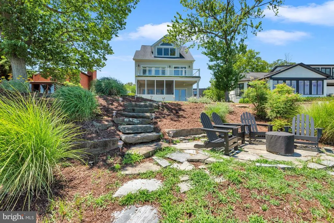
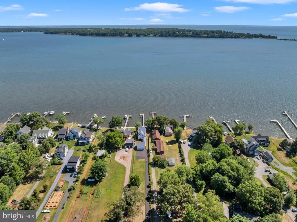
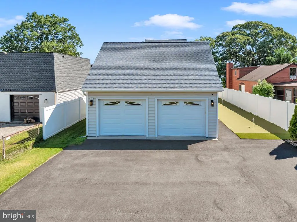
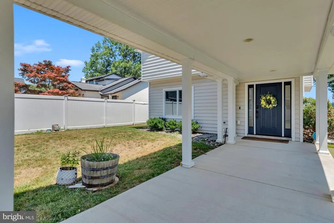
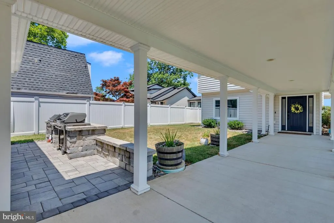
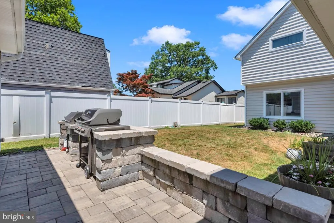
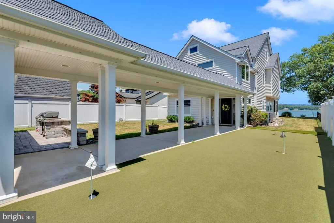
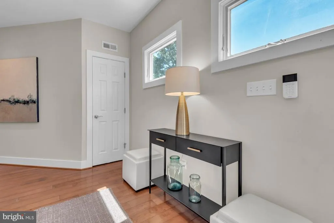
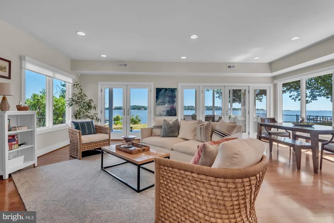
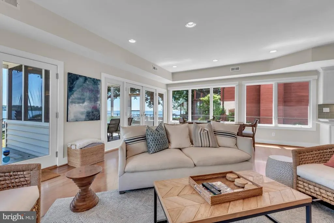
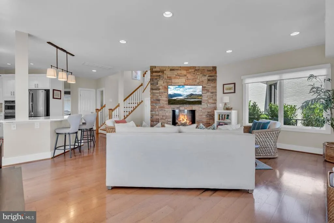
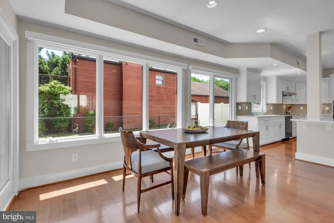
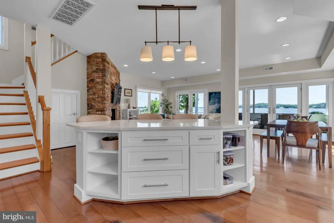
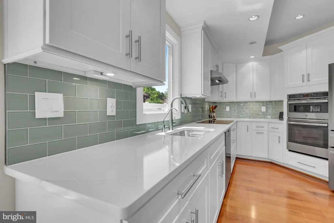
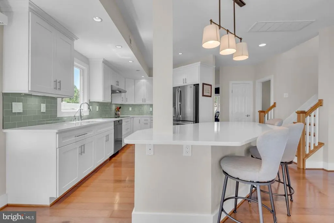
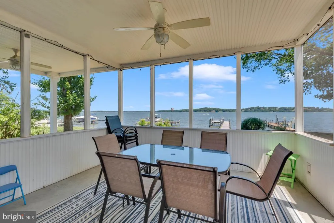
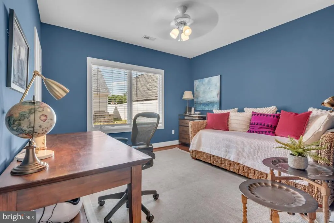
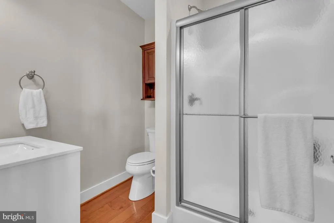
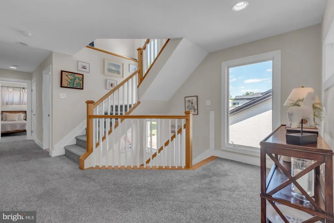
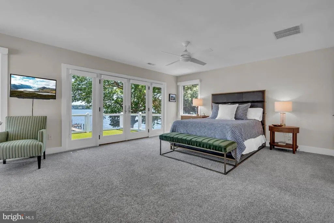
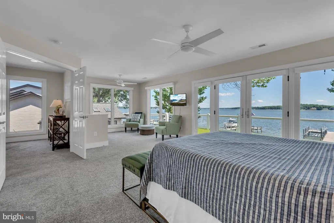
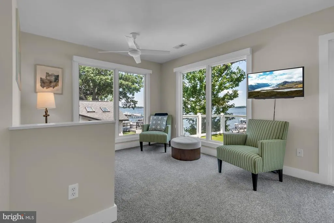
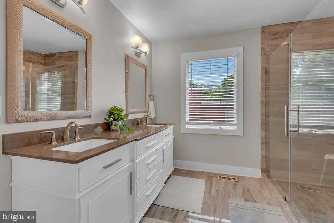
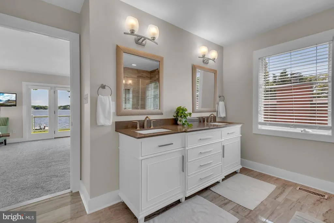
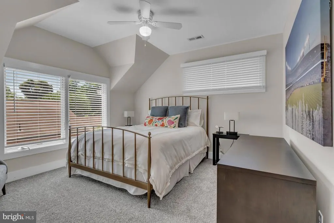
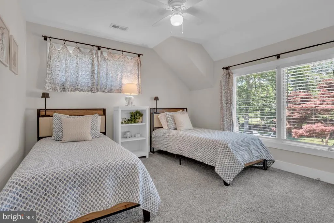
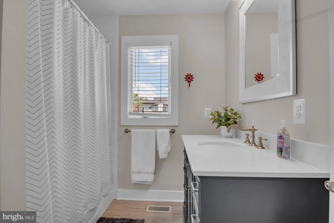
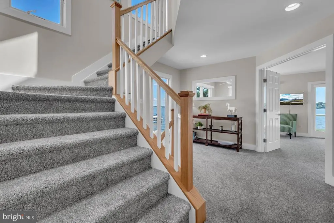
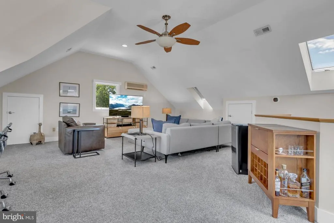
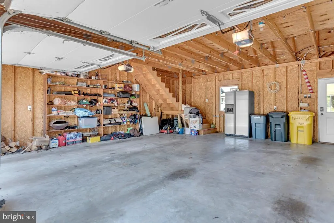
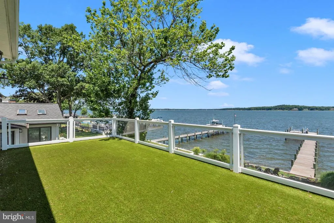
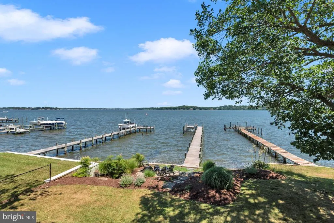
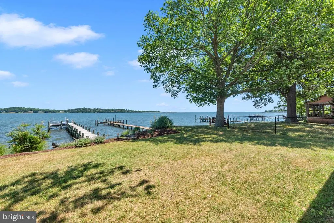
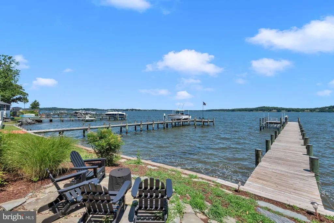
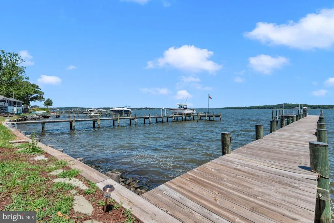
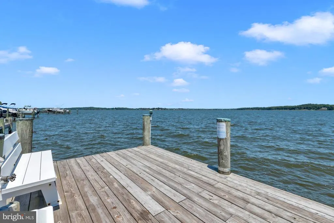
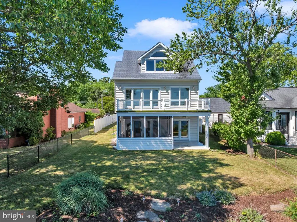
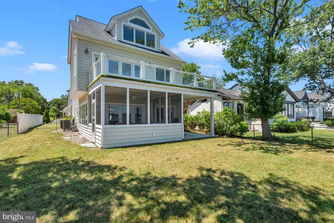
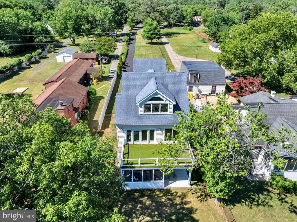
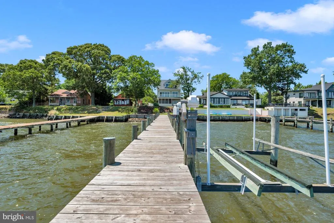
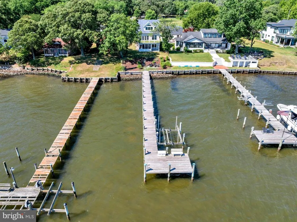
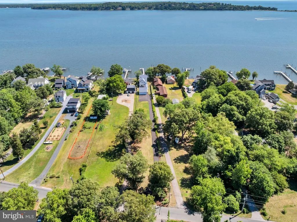
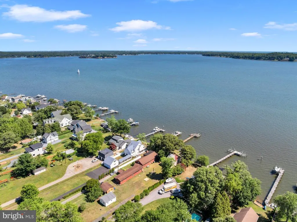
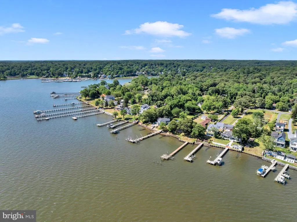
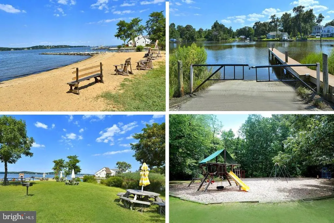
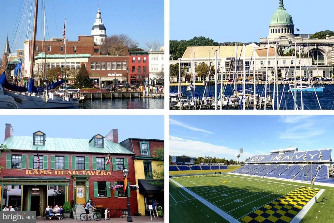
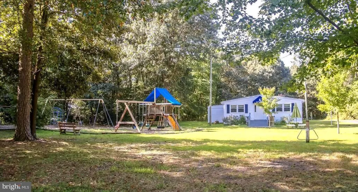
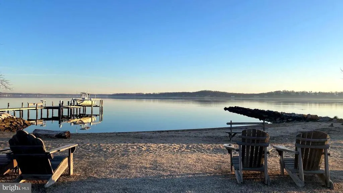
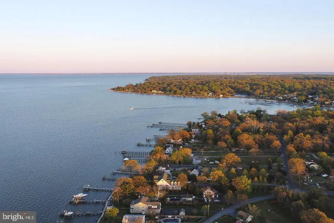
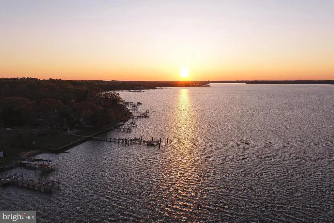
Imagine waking each morning to sweeping water as far as the eye can see. Set directly on the Magothy River, 965 Magothy Avenue captures more than 180 degrees of panoramic views stretching toward the Chesapeake Baya rare waterfront treasure in the heart of Arnold. Fully remodeled and offering 2,688 square feet, this four-bedroom, three-bath home embraces an open, airy floor plan made for both lively gatherings and quiet evenings by the water. Gleaming hardwood floors run throughout, while a gas fireplace adds warmth and ambiance to the main living space. At the center of it all, the gourmet kitchen shines with quartz countertops, stainless steel appliances, and a generous island perfect for casual meals and conversation. Step out to the screened porch to savor river breezes, or retreat upstairs to the primary suite, where a private balcony frames those unforgettable sunrises. Boating enthusiasts will love the private pier complete with a lift and slips, making waterfront living effortless. A two-car garage with extra storage handles all your gear, while community amenitiesa boat ramp, clubhouse, and playgroundenrich everyday life along the river. The location delivers the best of both worlds: just minutes from downtown Annapolis, City Dock, the U.S. Naval Academy, and Navy Stadium, with convenient access to Washington, D.C., and Baltimore. Waterfront homes of this caliber rarely come available. Experience life on the Magothy.
| Elementary School | Middle School | High School |
|---|---|---|
| Broadneck Elementary School | Magothy River Middle School | Broadneck High School |
| Price History | |
|---|---|
| 9/4/2026 | Listed $2,100,000 |
General Features
| Living Area | 2688 |
|---|---|
| Sewer | Septic Exists |
| Heating | Heat Pump(s) |
| Cooling | Central A/C,Ceiling Fan(s) |
| Utilities | Propane |
| Possession | Negotiable |
| Roof | Asphalt,Shingle |
| Appliances | Dryer,Dishwasher,Microwave,Washer,Refrigerator,Cooktop,Stainless Steel Appliances,Range Hood,Oven - Wall |
| Zoning | R2 |
| Garage Spaces | 2.00 |
| Patio/Porch Features | Balconies- Multiple,Balcony,Patio(s),Porch(es),Screened |
| Architectural Style | Colonial,Coastal |
| Construction Materials | Vinyl Siding |
| School District | ANNE ARUNDEL COUNTY PUBLIC SCHOOLS |
| Year Built | 2006 |
| View | Bay,River |
| Levels | 3 |
| Tax Year | 2025 |
| Ownership | Fee Simple |
| Cool Fuel | Electric |
| Waterfront Features | Private Dock Site |
| Accessibility | None |
| County | ANNE ARUNDEL |
| New Construction | No |
| Property Type | Residential |
| Association Amenities | Boat Ramp,Club House,Common Grounds,Jog/Walk Path,Lake,Pickleball Courts,Picnic Area,Tot Lots/Playground,Water/Lake Privileges |
| HOA | No |
| Subdivision Name | SHORE ACRES |
| Garage Y/N | Yes |
| Water Access Y/N | Yes |
| Other Structures | Above Grade,Below Grade |
| Full Baths | 3 |
| Status | ACTIVE |
| Directions | GPS |
| City | ARNOLD |
| Body of Water | Magothy River/ Chesapeake Bay |
| Senior Community Y/N | No |
| Lot Size Units | Square Feet |
| Lot Size Square Feet | 28000.00 |
| Tax Assessed Value | 1326000.0 |
| Tax Annual Amount | 13775.0 |
| Property Condition | Excellent |
| Structure Type | Detached |
| Condo/Coop Association fee Y/N | No |
| Number of Community Docks | 1 |
| Bathrooms Full Main Level | 1 |
| Bathrooms Count Main Level | 1.00 |
| Price Per Sq Ft Total AG | 781.25 |
| Acceptable Financing | Cash,Bank Portfolio,Conventional,FHA,VA |
| Vacation Rental Y/N | No |
| Virtual Tour | https://mlstour.invisionfotography.com/tour/MLS/965MagothyAvenue_Arnold_MD_21012_1653_456334.html |
| Total SQFT | 2688 |
| Location Type | River |
| Standard Status | Active |
| Year Built Source | Assessor |
| Legal Subdivision | SHORE ACRES |
| Tax Lot | 52 |
Interior Features
| Interior Amenities | Bathroom - Stall Shower,Bathroom - Tub Shower,Breakfast Area,Ceiling Fan(s),Floor Plan - Open,Floor Plan - Traditional,Kitchen - Gourmet,Kitchen - Island,Wood Floors,Recessed Lighting,Primary Bedroom |
|---|---|
| Heating Fuel | Electric,Oil |
| Flooring | Wood,Carpet |
| Total Fireplaces | 1 |
| Fireplace Features | Gas/Propane,Stone |
| Hot Water | Electric |
| Basement (Y/N) | No |
| Heating Y/N | Yes |
| Window Features | Casement,Screens,Skylights,Transom |
| Fireplace Y/N | Yes |
| Above Grade Finished Area | 2688 |
| Central Air Y/N | Yes |
| Total Bedrooms | 4 |
| Room Type | Living Room,Dining Room,Primary Bedroom,Bedroom 2,Bedroom 3,Bedroom 4,Kitchen,Family Room,Bathroom 3,Primary Bathroom,Screened Porch |
| Main Level Bedrooms | 1 |
| Below Grade Finished Area Unit Type | Square Feet |
| LivingAreaSource | Assessor |
| Laundry Type | Main Floor |
| Below Grade Unfin Area Units | Square Feet |
| Below Grade Unfin SQFT Source | Assessor |
| Below Grade Finished Area Source | Assessor |
| Bedrooms Count All Upper Levels | 3 |
| Bedrooms Count Upper Level 1 | 3 |
| Bathrooms Full Upper Level 1 | 2 |
| Bathrooms Full All Upper Levels | 2 |
| Bathrooms Count Upper Level 1 | 2.00 |
| Bathrooms Count All Upper Levels | 2 |
| Above Grade Finished Area Source | Assessor |
| Above Grade Finished Area Unit Type | Square Feet |
| Total Baths | 3 |
Exterior Features
| Exterior Amenities | Extensive Hardscape,Exterior Lighting |
|---|---|
| Pool | No Pool |
| Parking Features | Asphalt Driveway,Paved Driveway,Private |
| Lot Features | Front Yard,Landscaping,No Thru Street |
| Water Source | Well |
| Total Parking Spaces | 2 |
| Garage Features | Garage - Front Entry,Additional Storage Area |
| Type of Parking | Detached Garage,Driveway,Off Street |
| Land Use Code | R |
| Foundation Details | Block |
| Water View Y/N | Yes |
| Lot Size Acres | 0.64 |
| Road Surface Type | Paved |
| Water Body Type | River |
| Lot Size Source | Assessor |
| Waterfront Y/N | Yes |
| Door Features | Six Panel,Sliding Glass |
| Water Access Features | Canoe/Kayak,Fishing Allowed,Boat - Powered,Private Access,Swimming Allowed,Waterski/Wakeboard,Sail |
| Road Responsibility | City/County |
| Number of Docks | 1 |
| Land Assessed Value | 827700.00 |
| Navigable Water Y/N | Yes |
| Water Oriented Y/N | Yes |
| # of Detached Garage Spaces | 2 |
| Dock Type and Features | Ramp |
Room Details
| Room | Dimensions | Level | Flooring | Details |
|---|---|---|---|---|
| Bathroom 3 | Main | |||
| Bathroom 3 | Upper 1 | Bathroom - Tub Shower | ||
| Bedroom 2 | Upper 1 | Ceiling Fan(s) | ||
| Bedroom 3 | Upper 1 | Ceiling Fan(s) | ||
| Bedroom 4 | Main | Flooring - Wood | ||
| Dining Room | Main | |||
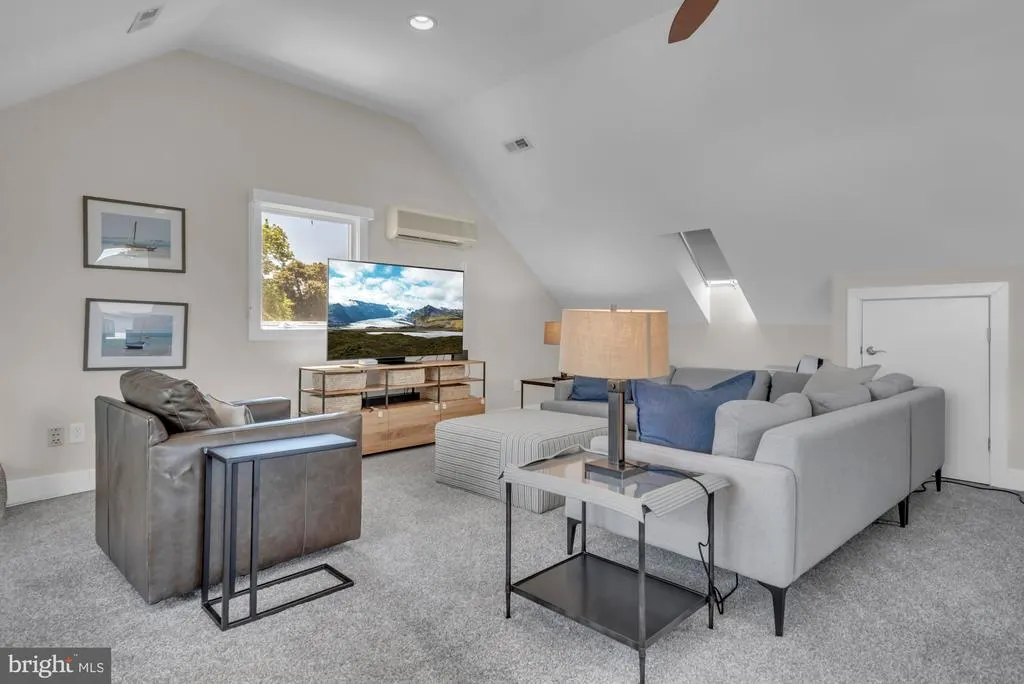
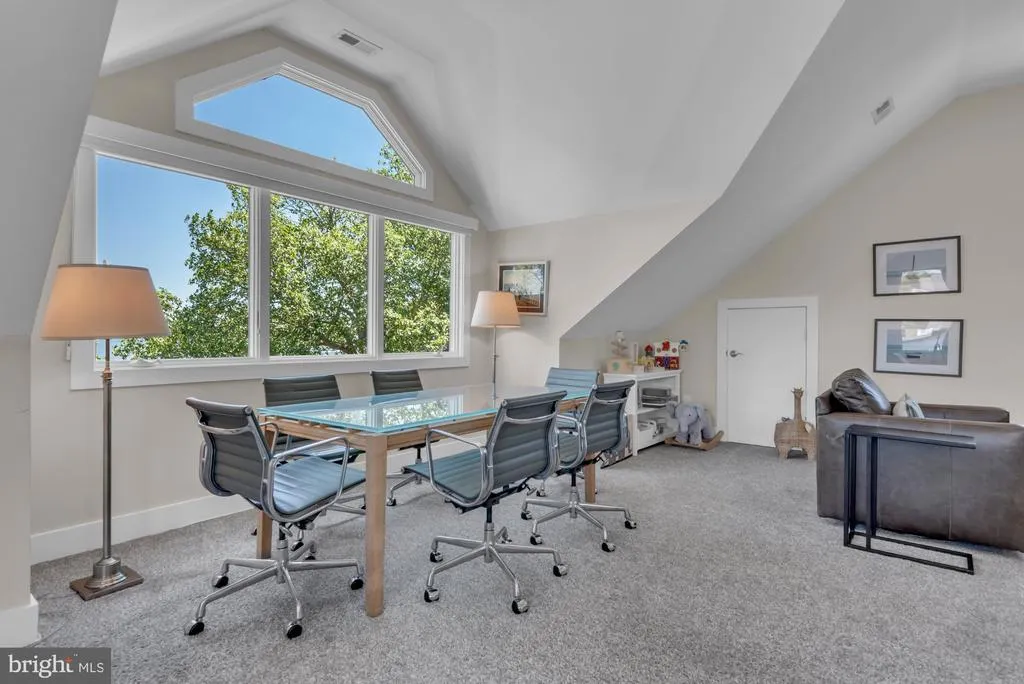
| Family Room | Upper 2 | Balcony Access,Cathedral/Vaulted Ceiling,Ceiling Fan(s),Flooring - Carpet,Window Treatments,Skylight(s) | ||
| Kitchen | Main | |||
| Living Room | Main | Fireplace - Gas,Flooring - Wood | ||
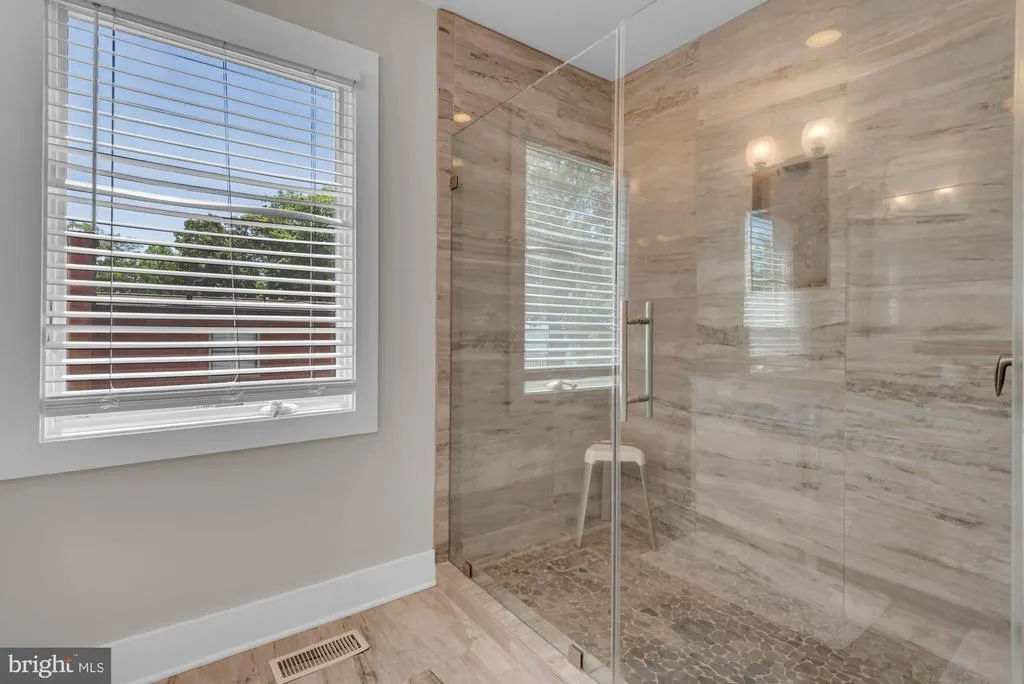
| Primary Bathroom | Upper 1 | Bathroom - Walk-In Shower,Double Sink | ||
| Primary Bedroom | Upper 1 | Balcony Access,Ceiling Fan(s),Flooring - Carpet,Lighting - Recessed | ||
| Screened Porch | Main |
Amenities
- Foreclosure
- Views
- Short Sale
- New Construction
- Adult 55+
- Lease To Own
- No HOA Fees
- Furnished
- Primary On Main
- Air Conditioning
- Seller Finance
- Green
- Fixer Upper
- Horse
- Golf
- Fireplace
- Deck
- Garage
- Basement
- Pool
Property vs Single Family Average in 21012
Price
Taxes
Year Built
 © BRIGHT, All Rights Reserved
