
Address
4920 Palisade Lane Nw, Washington, DC
Price
$ 3,995,000
Property Attributes
- MLS#DCDC2282300
- TypeSingle Family
- Listing Status ACTIVE
- CountyWASHINGTON
- CityWashington
- NeighborhoodKent
- Zip20016
- StyleGeorgian,Colonial
- Year Built1946
- Taxes$ 20323
- Price$ 3,995,000
- Bedrooms6
- Full Bathrooms5
- Half Bathrooms1
- Sqr Footage4213
- Lot Size0.23 Acres
Data Source:
Bright MLS
Property Description
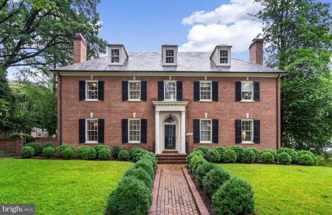
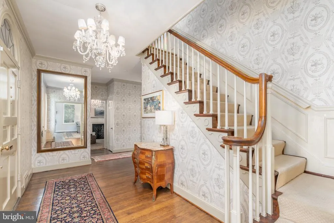
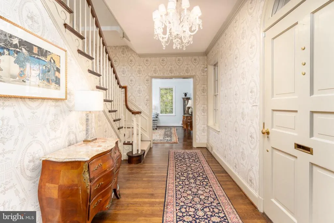
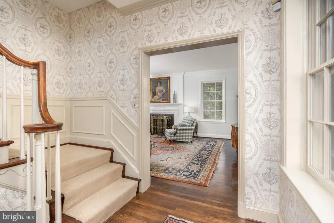
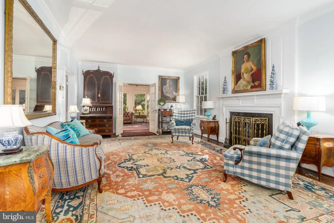
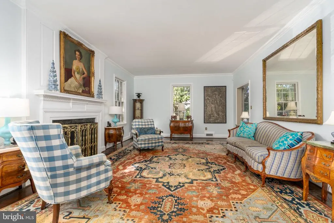
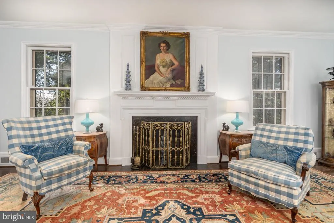
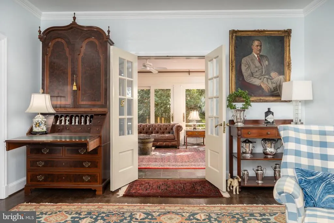
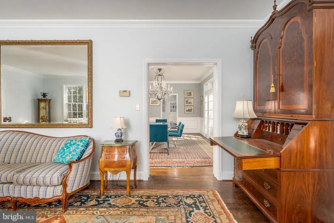
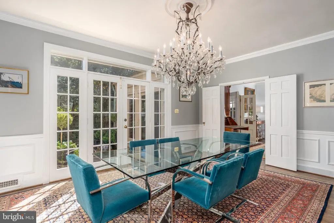
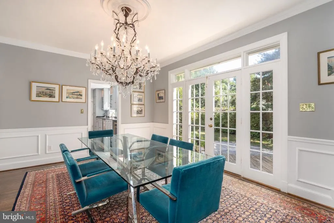
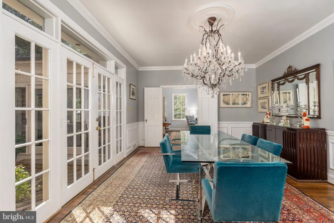
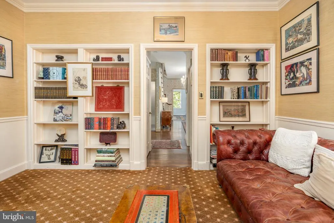
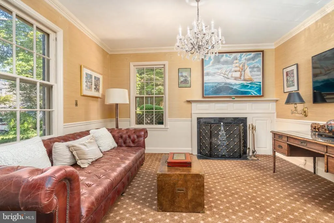
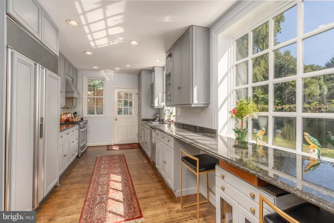
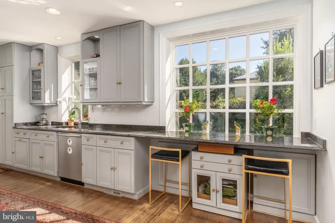
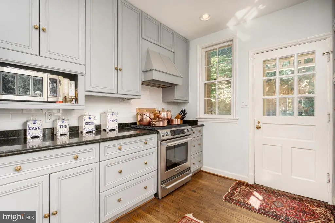
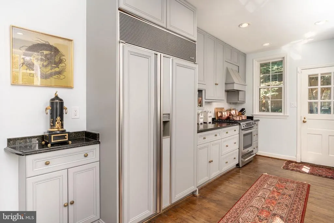
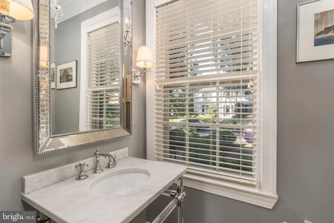
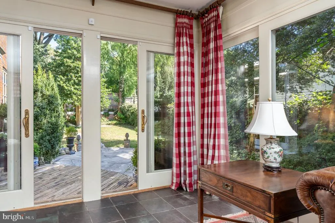
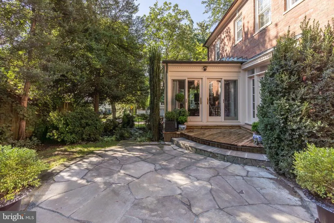
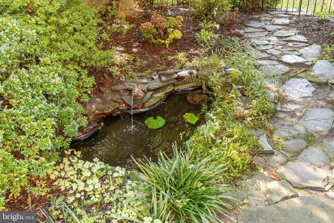
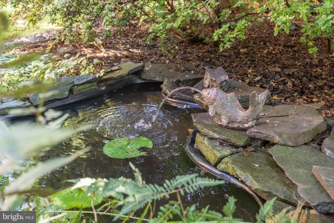
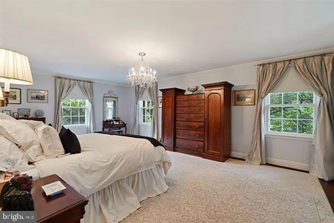
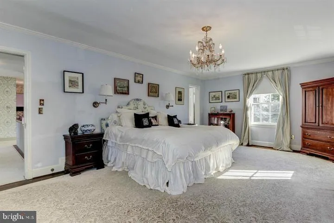
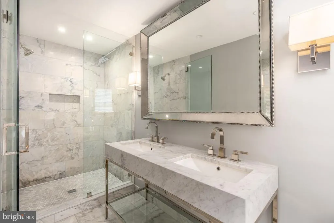
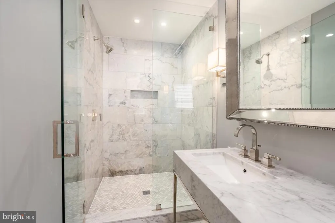
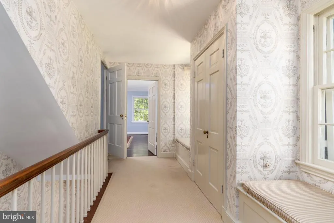
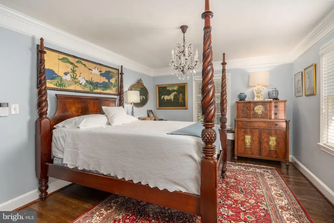
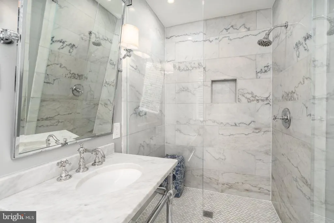
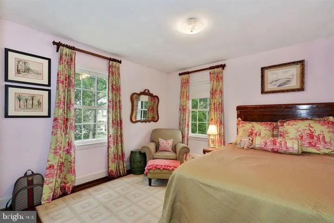
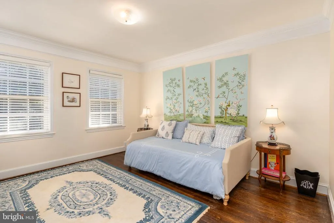
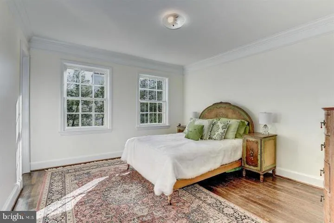
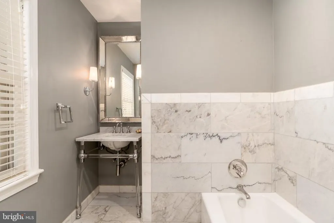
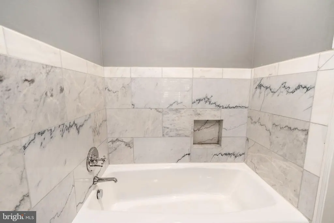
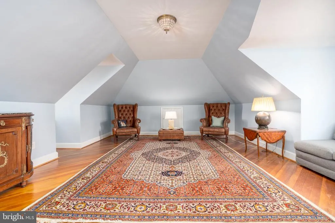
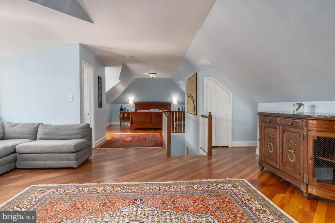
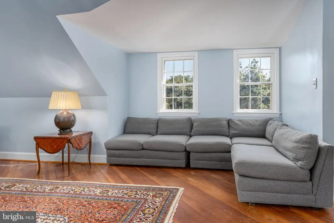
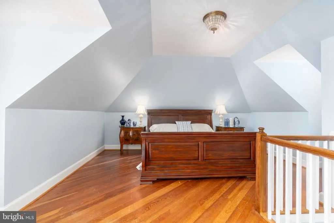
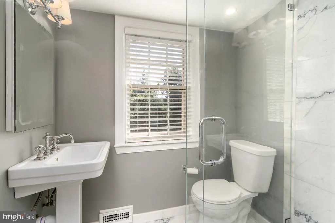
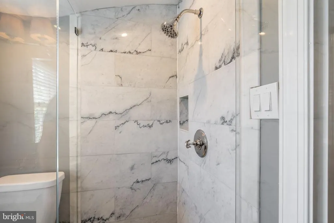
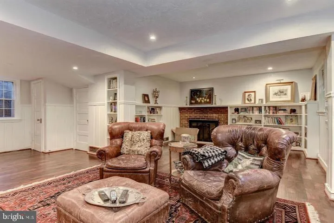
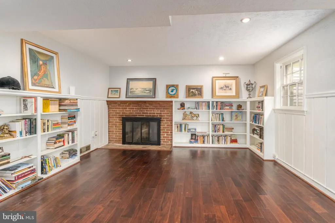
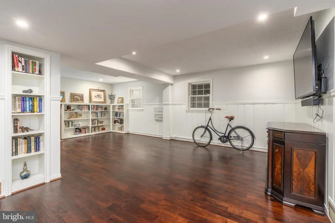
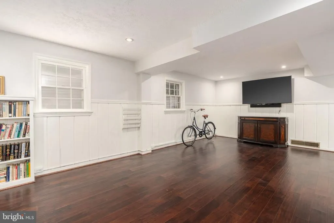
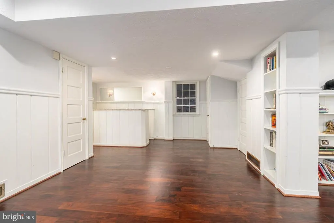
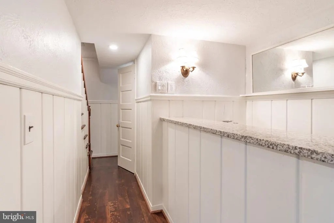
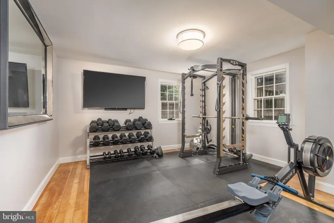
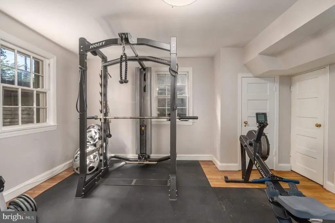
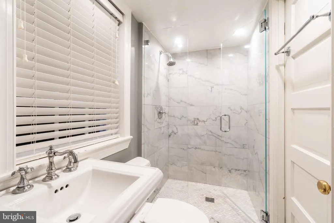
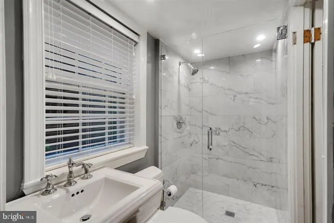
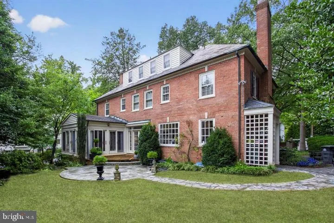
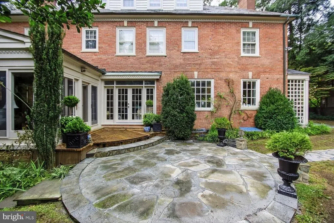
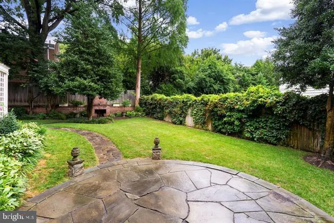
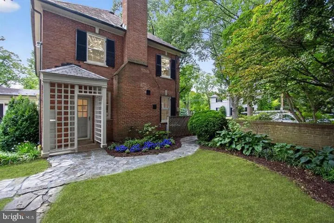
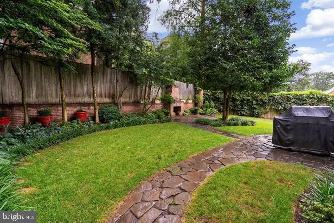
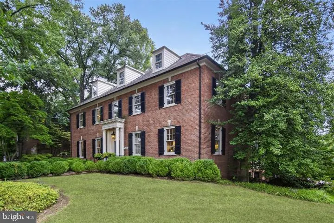
Custom built in 1946 for the publisher of The Washington Evening Star, this gracious Georgian manor is ideally situated on a generous 0.23-acre level corner lot on one of the most desirable streets in the nations capital. The propertys original owners were founders of DCs Garden Club, and the home was featured regularly on dignitary tours. Rare garden specimens remain, while mature rows of boxwoods frame the set-back faade, creating exceptional privacy and impressive curb appeal. The home carries a remarkable history, having welcomed U.S. presidents, British royals, and international luminaries through its doors. Today, this distinguished residence has been extensively renovated with exceptional quality fixtures and finishes throughout, thoughtfully balancing its architectural character with the comforts of modern living. A gracious foyer is flanked by a handsome study and formal living room, each with a welcoming fireplace. The main levels circular floor plan creates an effortless flow between the formal and informal living spaces, all bathed in abundant natural light. The beautifully proportioned dining room features French doors opening to the private rear garden. Adjacent, the sophisticated chefs kitchen offers premium stone countertops, custom cabinetry, a Sub-Zero refrigerator, and large sun-filled windows. Also on this level is a spacious paneled family room/library with walls of windows overlooking the custom koi pond, along with an elegant marble powder room. A lovely staircase leads to the second floor, offering four generously proportioned bedrooms and three full bathrooms. The luxurious primary suite spans the width of the home and overlooks the rear gardens, with deep closets and a beautifully appointed ensuite featuring dual marble vanities and a frameless glass shower. The additional bedrooms are spacious, and all bathrooms have been thoughtfully updated. The third floor provides a private additional bedroom suite with a luxurious full bathroom and ample closet space. The lower level offers a large recreation room with wet bar, custom built-ins, and wood-burning fireplace, adjoining a fitness room that could also serve as an additional bedroom. This level includes a full bathroom, spacious laundry room with utility sink and abundant storage, and direct access to the oversized two-car garage, with additional space for bikes and gear. The beautifully landscaped grounds have been enhanced with a generous flagstone terrace, outdoor fireplace, and multiple areas for entertaining and enjoying the gardens. Ideally located just minutes from Georgetown, Virginia, and Maryland, with convenient access to all area airports, this rare offering presents an exceptional opportunity to own a storied and beautifully preserved Washington residence that has been extensively updated for todays lifestyle. Please contact listing agents for disclosures. Showings by appointment only; listing agent must accompany. Please provide two hours' notice for showings.
| Price History | |
|---|---|
| 9/9/2026 | Listed $3,995,000 |
General Features
| Living Area | 4213 |
|---|---|
| Sewer | Public Sewer |
| Heating | Forced Air |
| Cooling | Central A/C |
| Possession | Negotiable,Immediate |
| Roof | Slate |
| Zoning | R1B |
| Garage Spaces | 2.00 |
| Patio/Porch Features | Terrace |
| Architectural Style | Georgian,Colonial |
| Construction Materials | Brick,Combination |
| School District | DISTRICT OF COLUMBIA PUBLIC SCHOOLS |
| Year Built | 1946 |
| Levels | 4 |
| Tax Year | 2026 |
| Ownership | Fee Simple |
| Cool Fuel | Electric |
| Accessibility | None |
| County | WASHINGTON |
| New Construction | No |
| Property Type | Residential |
| HOA | No |
| Subdivision Name | KENT |
| Garage Y/N | Yes |
| Water Access Y/N | No |
| Other Structures | Above Grade |
| Full Baths | 5 |
| Status | ACTIVE |
| Directions | Take Palisade Lane from Loughboro Road,house is on the next corner at Watson Street |
| City | WASHINGTON |
| Disclosures | Prop Disclosure,Lead Based Paint - Federal,Lead Based Paint - State |
| Senior Community Y/N | No |
| Lot Size Units | Square Feet |
| Lot Size Square Feet | 10019.00 |
| Tax Assessed Value | 2480530.0 |
| Tax Annual Amount | 20323.0 |
| Structure Type | Detached |
| Condo/Coop Association fee Y/N | No |
| Bathrooms Count Main Level | 1.00 |
| Price Per Sq Ft Total AG | 948.26 |
| Acceptable Financing | Negotiable |
| Lease Considered Y/N | No |
| Vacation Rental Y/N | No |
| Total SQFT | 4872 |
| Standard Status | Active |
| Year Built Source | Estimated |
| Legal Subdivision | KENT |
| Tax Lot | 892 |
Interior Features
| Interior Amenities | Built-Ins,Cedar Closet(s),Ceiling Fan(s),Chair Railings,Crown Moldings,Formal/Separate Dining Room,Kitchen - Gourmet,Window Treatments,Wood Floors,Upgraded Countertops,Bathroom - Walk-In Shower |
|---|---|
| Heating Fuel | Electric |
| Basement | Connecting Stairway,Full,Garage Access,Windows |
| Flooring | Hardwood,Ceramic Tile |
| Total Fireplaces | 3 |
| Fireplace Features | Wood |
| Hot Water | 60+ Gallon Tank,Natural Gas |
| Basement (Y/N) | Yes |
| Heating Y/N | Yes |
| Fireplace Y/N | Yes |
| Above Grade Finished Area | 4213 |
| Half Baths | 1 |
| Central Air Y/N | Yes |
| Total Bedrooms | 6 |
| LivingAreaSource | Assessor |
| Below Grade Unfin Area Units | Square Feet |
| Below Grade Unfin SQFT | 659 |
| Bedrooms Count All Lower Levels | 1 |
| Bedrooms Count All Upper Levels | 5 |
| Bedrooms Count Lower Level 1 | 1 |
| Bedrooms Count Upper Level 1 | 4 |
| Bedrooms Count Upper Level 2 | 1 |
| Bathrooms Half Main Level | 1 |
| Bathrooms Full Upper Level 2 | 1 |
| Bathrooms Full Upper Level 1 | 3 |
| Bathrooms Full Lower Level 1 | 1 |
| Bathrooms Full All Upper Levels | 4 |
| Bathrooms Full All Lower Levels | 1 |
| Bathrooms Count Upper Level 2 | 1.00 |
| Bathrooms Count Upper Level 1 | 3.00 |
| Bathrooms Count Lower Level 1 | 1.00 |
| Bathrooms Count All Upper Levels | 4 |
| Bathrooms Count All Lower Levels | 1 |
| Above Grade Finished Area Unit Type | Square Feet |
| Total Baths | 6 |
Exterior Features
| Exterior Amenities | Extensive Hardscape,Exterior Lighting,Gutter System,Lawn Sprinkler,Underground Lawn Sprinkler |
|---|---|
| Pool | No Pool |
| Fencing | Wrought Iron,Masonry/Stone,Fully |
| Water Source | Public |
| Total Parking Spaces | 2 |
| Garage Features | Additional Storage Area,Basement Garage,Garage - Side Entry,Garage Door Opener,Inside Access |
| Type of Parking | Attached Garage,Driveway |
| Foundation Details | Permanent |
| Water View Y/N | No |
| Lot Size Acres | 0.23 |
| Lot Size Source | Estimated |
| Waterfront Y/N | No |
| Soil Types | Urban Land-Sassafras-Chillum |
| Land Assessed Value | 1123020.00 |
| Navigable Water Y/N | No |
| Water Oriented Y/N | No |
| # of Attached Garage Spaces | 2 |
Amenities
- Foreclosure
- Views
- Short Sale
- New Construction
- Adult 55+
- Lease To Own
- No HOA Fees
- Furnished
- Primary On Main
- Air Conditioning
- Seller Finance
- Green
- Fixer Upper
- Horse
- Golf
- Fireplace
- Deck
- Garage
- Basement
- Pool
Property vs Single Family Average in 20016
Price
Taxes
Year Built
Visits
 © BRIGHT, All Rights Reserved
